
Search results for "Painted wainscot" in Home Design Ideas
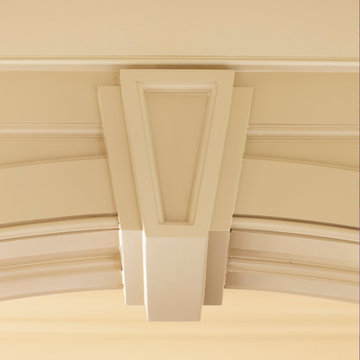
 Remington Architecture
Interior Architecture by Gregory M, Richard for REMINGTON ARCHITECTURE
Interiors by Tracy Hickman, Hickman Design, Chicago, Illinois
Photo courtesy of Meredith Corporation ©
Andreas Trauttmansdorff, Photographer

 Seriously Happy Homes
Gregg Krogstad
Elegant white tile and subway tile claw-foot bathtub photo in Seattle with shaker cabinets, dark wood cabinets, a two-piece toilet and beige walls
Elegant white tile and subway tile claw-foot bathtub photo in Seattle with shaker cabinets, dark wood cabinets, a two-piece toilet and beige walls

 Wood-Mode Fine Custom Cabinetry
Madison Raised, shown in Classic Opaque Vintage Lace on maple.
Inspiration for a timeless kitchen remodel with white cabinets
Inspiration for a timeless kitchen remodel with white cabinets
Find the right local pro for your project

 GoManGo Enterprises
Michael K~
Example of a mid-sized classic dark wood floor hallway design in Portland with multicolored walls
Example of a mid-sized classic dark wood floor hallway design in Portland with multicolored walls

 HQ Architects
Photography Credit: Jenn Cohen
Inspiration for a large transitional marble floor and white floor foyer remodel in Denver with brown walls and a dark wood front door
Inspiration for a large transitional marble floor and white floor foyer remodel in Denver with brown walls and a dark wood front door

 KHE Construction Corporation
This home is full of amazing spaces. Take this hallway for example. Rarely do you see such a pleasing and tranquil setting. And it's only the hall. It takes an experienced eye to create this well made, unique walkway.





 Jordan Rosenberg Architect
Elegant wooden curved wood railing staircase photo in New York with painted risers
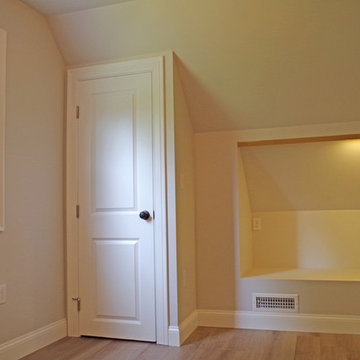


 Tim Barber Architects
Karyn Millet Photography
Inspiration for a coastal claw-foot bathtub remodel in Los Angeles with beige walls
Inspiration for a coastal claw-foot bathtub remodel in Los Angeles with beige walls



Sponsored
Columbus, OH
Free consultation for landscape design!

Peabody Landscape Group
Franklin County's Reliable Landscape Design & Contracting

 Gonyea Custom Homes
The focal point of this two-story great room is the fire place and it's towering chimney. Detailed with wainscoting all the way to the ceiling and a smoothing stone hearth, this fireplace is one-of-a-kind.
Photography by Spacecrafting


 User
Susie Brenner Photography
Example of a transitional medium tone wood floor powder room design in Denver with a pedestal sink and a two-piece toilet
Example of a transitional medium tone wood floor powder room design in Denver with a pedestal sink and a two-piece toilet

 A New Look
Boy's room. Ceiling, walls, trim and floor were all refinished and restored.
Example of a classic bedroom design in Chicago
Example of a classic bedroom design in Chicago



 Steinhafels
Designer: Laura Hoffman | Photographer: Sarah Utech
Inspiration for a large timeless master carpeted bedroom remodel in Milwaukee with blue walls and no fireplace
Inspiration for a large timeless master carpeted bedroom remodel in Milwaukee with blue walls and no fireplace
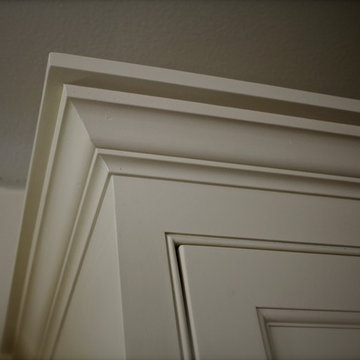
 Block Brothers Custom Cabinets
Example of a classic home design design in Portland Maine
Example of a classic home design design in Portland Maine

 Mortise Construction
Inspiration for a victorian medium tone wood floor and brown floor dining room remodel in Charlotte with gray walls
248