
Search results for "Painted wainscot" in Home Design Ideas

 Ganger Property Mangement
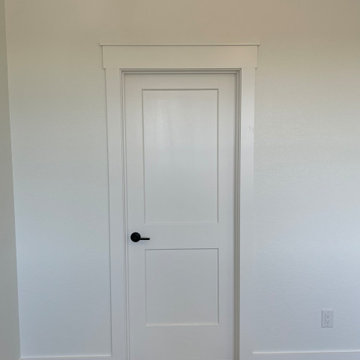
We used the original door and spruced it up with a fresh coat of white paint. The door added to farmhouse feel of the room.


Find the right local pro for your project


 Gordon James Construction
Spacecrafting
Living room - transitional living room idea in Minneapolis with gray walls and a standard fireplace
Living room - transitional living room idea in Minneapolis with gray walls and a standard fireplace


 MP Consulting Services, LLC
Joe DiDario Photography
Elegant mosaic tile floor and white floor powder room photo in New York with a two-piece toilet, white walls and a wall-mount sink
Elegant mosaic tile floor and white floor powder room photo in New York with a two-piece toilet, white walls and a wall-mount sink

Sponsored
Westerville, OH

Custom Home Works
Franklin County's Award-Winning Design, Build and Remodeling Expert


 Lasley Brahaney Architecture + Construction
Intricate moldings create character and depth within every room.
Tom Grimes Photography
Inspiration for a large coastal open concept medium tone wood floor living room remodel with gray walls
Inspiration for a large coastal open concept medium tone wood floor living room remodel with gray walls

 DiVisco Painting
Here we finished a bedroom with a two tone coloured striped finish; the perfect way to work abstract colours and have them complement one another. This time we used two colours of the same family but had them glossed, producing a calm, professional, look.





 James Michael Howard
Eric Piasecki and Josh Gibson
Example of a large classic open concept family room design in New York with a standard fireplace and a wood fireplace surround
Example of a large classic open concept family room design in New York with a standard fireplace and a wood fireplace surround

 LIV Design Collective
Lindsay Salazar
Example of a mid-sized transitional dark wood floor front door design in Salt Lake City with white walls and a black front door
Example of a mid-sized transitional dark wood floor front door design in Salt Lake City with white walls and a black front door

 LS Winston Building Corp.
Example of a mid-sized transitional gender-neutral carpeted walk-in closet design in Providence

 Kole Made Design/Build
Eat-in kitchen - mid-sized rustic galley porcelain tile and gray floor eat-in kitchen idea in Philadelphia with a farmhouse sink, flat-panel cabinets, dark wood cabinets, wood countertops, white backsplash, subway tile backsplash and stainless steel appliances

Sponsored
Sunbury, OH

J.Holderby - Renovations
Franklin County's Leading General Contractors - 2X Best of Houzz!

 Jefferson Door Company
Jefferson Door supplied the interior doors (Masonite), exterior doors, windows (Krestmart), moulding, stair parts and hardware (Emtek) for this home.
House was built by Hyman L Bartolo Jr. Contractors.

 KraftMaster Renovations
Sliding barn doors are a very popular door style for master bathrooms. They take up no space and the black hardware stands out and gives the room a nice transitional touch.
Photos by Chris Veith

 Clark & Co Homes
Doug Petersen Photography
Large elegant light wood floor foyer photo in Boise with white walls and a black front door
Large elegant light wood floor foyer photo in Boise with white walls and a black front door
249