
Search results for "Painted wainscot" in Home Design Ideas

 CLOSET ENVY INC.
Example of a mid-sized classic gender-neutral slate floor and black floor reach-in closet design in Toronto with recessed-panel cabinets and white cabinets



 Dunn Carpentry
Inspiration for a mid-sized timeless master white tile and marble tile marble floor and white floor freestanding bathtub remodel in San Diego with white cabinets, beige walls, an undermount sink, marble countertops, a hinged shower door, a two-piece toilet, white countertops and shaker cabinets
Find the right local pro for your project
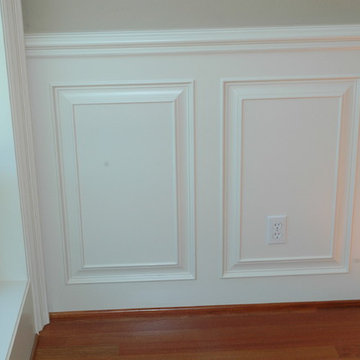


 Hibbs Luxury Homes - St Louis, MO
Blue bedroom with dark wood hardwood floors, white trim and white shaker wood doors. Photo by Kim Hibbs, Hibbs Homes
Inspiration for a contemporary dark wood floor bedroom remodel in St Louis with blue walls
Inspiration for a contemporary dark wood floor bedroom remodel in St Louis with blue walls

 Enhanced Renovation
We redid there whole first floor with a tile back splash, new molding around the floors and doors, crown molding, the ship lap fireplace along with the firewood box and wainscoting going up the stairs. We also refinished there old floors with the natural wood color and Bona HD Traffic



 Opal Exteriors
The siding on 3 walls of the home were replaced with James Hardie fiber cement siding in Cobblestone color. It was paired with Arctic White trim. We also installed a metal bay window roof, Hardie soffit, fascia, friezeboard, Alside gutters, new shutters, a ProVia front door, and decorative door surround.

 A.LeStage Interiors
Staircase - mid-sized transitional wooden l-shaped wood railing staircase idea in Boston with painted risers

 Stone Creek Custom Kitchens & Design
Design by Steve Simpson
Kitchen - mid-sized traditional u-shaped medium tone wood floor kitchen idea in DC Metro with an undermount sink, recessed-panel cabinets, white cabinets, quartzite countertops, gray backsplash, stone tile backsplash, paneled appliances and an island
Kitchen - mid-sized traditional u-shaped medium tone wood floor kitchen idea in DC Metro with an undermount sink, recessed-panel cabinets, white cabinets, quartzite countertops, gray backsplash, stone tile backsplash, paneled appliances and an island


 Infinity Trim Art
Hallway - contemporary brown floor hallway idea in Toronto with gray walls
Hallway - contemporary brown floor hallway idea in Toronto with gray walls

 IAm-Ness
Striking vertical strie Marmorino Palladino finish in New York, showcasing a harmonious blend of original, clear metalic and pearl faux decorative paints for an elegant and contemporary wall texture.
•Modern and minimalist spaces that benefit from sleek, vertical lines.
•Upscale commercial environments, like boutique hotels or corporate lobbies, looking for an avant-garde edge.
•Contemporary residential settings such as living rooms, dining areas, or feature walls in bedrooms.
•Designer showrooms and art galleries where the vertical texture can create a unique backdrop for artwork or merchandise.


 Birgitte Pearce Design
Reagan Wood
Entry hall - transitional light wood floor and beige floor entry hall idea in New York with white walls
Entry hall - transitional light wood floor and beige floor entry hall idea in New York with white walls

 Jarrett Design
Our clients immediately recognized the potential of the home located in a highly sought-after section of Allentown. The dated kitchen needed significant rethinking but our clients knew it could be turned into something beautiful and inspiring. And, indeed, they were right.
Busy professionals with an active social life, our clients wanted an inviting space to host both intimate dinner parties and large social gatherings. With this in mind, we worked to reimagine the flow of traffic from one room to another. Extraneous walls and a desk inconveniently positioned in the middle of the main kitchen thoroughfare needed to be removed and tight workspace aisles and narrow passageways demanded widening to help alleviate the problem.
In addition to the kitchen’s flow concerns, the dark and dated space needed brightening. The wall between the kitchen and family room was opened up to unite the two spaces allowing more light into both rooms. Windows were also added at the sink wall so the room could be flooded with bright morning sun, while also offering a beautiful view of the park below. All-white cabinetry was selected to help reflect the additional light.
An unfortunate challenge of expanding the windows meant there were fewer wall cabinets to store dishes. We turned to the island where we installed large dish drawers featuring wood pegged interiors. We also relied on wall-to-counter cabinets for additional storage to help keep the room clutter-free as appliances were neatly tucked behind doors. A new, built-in pantry was also added.
The finished kitchen unites traditional with today and elegance with comfort to ensure perfection. We are thrilled for our clients who have an abundance of good taste, an eye for what is possible and a drive to see it accomplished.
Jacqueline Powell Photography

 Distinctive Millworks
Trim detail.
Katharina Kaiser
Great room - traditional dark wood floor great room idea in Raleigh with blue walls
Great room - traditional dark wood floor great room idea in Raleigh with blue walls
 Custom Concepts Construction Inc.
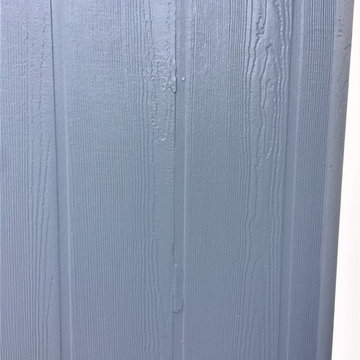
Close up view of the James Hardie Sierra 8 Panel. Boothbay Blue color. This panel does not come in the James Hardie Colorplus and must be painted after installation.



 HSH Interiors
David Duncan Livingston
Small transitional powder room photo in San Francisco with a two-piece toilet and gray walls
Small transitional powder room photo in San Francisco with a two-piece toilet and gray walls


 Santana Interiors
Inspiration for a huge timeless medium tone wood floor foyer remodel in Los Angeles with white walls
247