
Search results for "Pairing" in Home Design Ideas

 AZL interiors
With tall ceilings, an impressive stone fireplace, and original wooden beams, this home in Glen Ellyn, a suburb of Chicago, had plenty of character and a style that felt coastal. Six months into the purchase of their home, this family of six contacted Alessia Loffredo and Sarah Coscarelli of ReDesign Home to complete their home’s renovation by tackling the kitchen.
“Surprisingly, the kitchen was the one room in the home that lacked interest due to a challenging layout between kitchen, butler pantry, and pantry,” the designer shared, “the cabinetry was not proportionate to the space’s large footprint and height. None of the house’s architectural features were introduced into kitchen aside from the wooden beams crossing the room throughout the main floor including the family room.” She moved the pantry door closer to the prepping and cooking area while converting the former butler pantry a bar. Alessia designed an oversized hood around the stove to counterbalance the impressive stone fireplace located at the opposite side of the living space.
She then wanted to include functionality, using Trim Tech‘s cabinets, featuring a pair with retractable doors, for easy access, flanking both sides of the range. The client had asked for an island that would be larger than the original in their space – Alessia made the smart decision that if it was to increase in size it shouldn’t increase in visual weight and designed it with legs, raised above the floor. Made out of steel, by Wayward Machine Co., along with a marble-replicating porcelain countertop, it was designed with durability in mind to withstand anything that her client’s four children would throw at it. Finally, she added finishing touches to the space in the form of brass hardware from Katonah Chicago, with similar toned wall lighting and faucet.


 John McClain Design
Powder room with a punch! Handmade green subway tile is laid in a herringbone pattern for this feature wall. The other three walls received a gorgeous gold metallic print wallcovering. A brass and marble sink with all brass fittings provide the perfect contrast to the green tile backdrop. Walnut wood flooring
Photo: Stephen Allen
Find the right local pro for your project
 Full Bloom Cottage
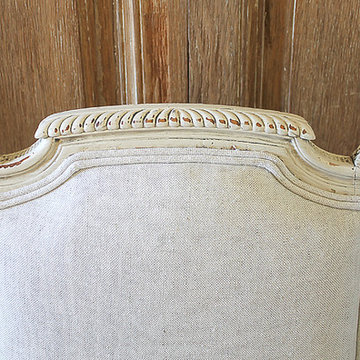
Very petite 20th century pair of painted chairs can be used for kids room. Beautiful pair of painted chairs in our oyster white finish, with subtle distressed edges, and finished with an antique glazed patina. Classic Louis XVI style. Reupholstered in a Greige colored natural linen, these chairs are solid and sturdy ready for everyday use. Clean Classic style, straight legs, and arched back. Measures: 21" D x 17" W x 31.5" H Seat height: 17".
 Full Bloom Cottage
Pair of large French Louis XV figural hand-carved wood and gesso mirrors. The elaborate carved mirrors feature extended floral swags from the crest to each surmounted cherub. Original beveled mirrors have some aging.

 Rendezvous Colorado
Small transitional medium tone wood floor great room photo in Denver with gray walls, a standard fireplace and a stone fireplace

 Vivid Interior Design - Danielle Loven
Hendel Homes
Landmark Photography
Inspiration for a transitional gray floor dedicated laundry room remodel in Minneapolis with recessed-panel cabinets, white cabinets, a side-by-side washer/dryer, a farmhouse sink, black countertops and gray walls
Inspiration for a transitional gray floor dedicated laundry room remodel in Minneapolis with recessed-panel cabinets, white cabinets, a side-by-side washer/dryer, a farmhouse sink, black countertops and gray walls



 M.T.N Design
Weathered wood panels and barn-style additions, make this master bathroom's appearance simulate an old western outhouse.
Produced By: PrecisionCraft Log & Timber Homes
Photo Cred: Heidi Long, Longview Studios


 DKOR Interiors Inc.- Interior Designers Miami, FL
Miami Interior Designers - Residential Interior Design Project in Fort Lauderdale, FL. A classic Mediterranean home turns Contemporary by DKOR Interiors.
Photo: Alexia Fodere
Interior Design by Miami and Ft. Lauderdale Interior Designers, DKOR Interiors.
www.dkorinteriors.com
 Full Bloom Cottage
A beautiful grey and natural batik pattern, these pillows are custom-made in our studios from vintage textiles. The fronts of the pillows are a beautiful pattern, with light and dark grey patterns, on a nubby thick textural fabric. Each pillow face is lined with linen to add strength, and the backings are a solid Belgian linen, with hidden zipper closure. A down/feather insert is included. Measures 22 x 22 Sold as a pair.



Sponsored
Sunbury, OH

J.Holderby - Renovations
Franklin County's Leading General Contractors - 2X Best of Houzz!
 Full Bloom Cottage
Pair of large French Louis XV figural hand-carved wood and gesso mirrors. The elaborate carved mirrors feature extended floral swags from the crest to each surmounted cherub. Original beveled mirrors have some aging.
 Full Bloom Cottage
Pair of large French Louis XV figural hand-carved wood and gesso mirrors. The elaborate carved mirrors feature extended floral swags from the crest to each surmounted cherub. Original beveled mirrors have some aging.

 ORIJIN STONE, LLC
This Minnesota Artisan Tour showcase home features three exceptional natural stone fireplaces. A custom blend of ORIJIN STONE's Alder™ Split Face Limestone is paired with custom Indiana Limestone for the oversized hearths. Minnetrista, MN residence.
MASONRY: SJB Masonry + Concrete
BUILDER: Denali Custom Homes, Inc.
PHOTOGRAPHY: Landmark Photography

Trendy l-shaped dark wood floor and brown floor kitchen photo in Santa Barbara with an undermount sink, flat-panel cabinets, dark wood cabinets, stainless steel appliances and an island
Sponsored
Sunbury, OH
J.Holderby - Renovations
Franklin County's Leading General Contractors - 2X Best of Houzz!
 Resiklo Design
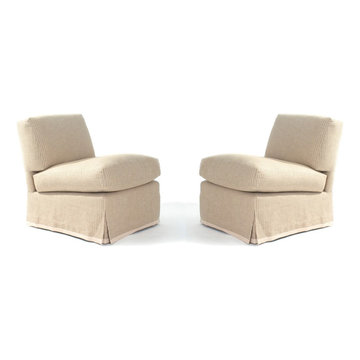
PRODUCT # 14972
PRICE: $2,295
DIMENSIONS L 24.0" × W 32.0" × H 29.0"
Pair of Billy Baldwin style slipper chairs custom made by Doreen Upholstery with Rogers and Coffington fabric.
Seat hgt- 18"
 Hill & Hurtt Architects, PLLC
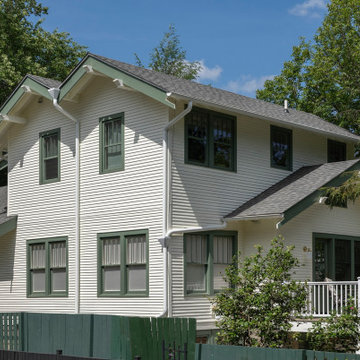
Side elevation with second floor addition of paired gables
Transitional white two-story wood gable roof idea in DC Metro with a shingle roof and a black roof
Transitional white two-story wood gable roof idea in DC Metro with a shingle roof and a black roof
 Resiklo Design
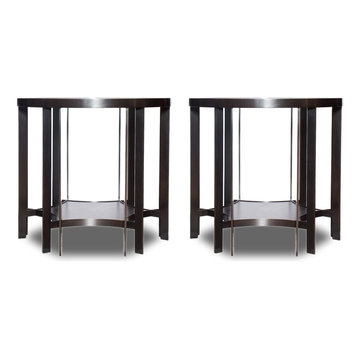
PRODUCT # 13705
PRICE: $10,995
DESIGNER Designer / Artist, Donghia
DIMENSIONS L 28.0" × W 28.0" × H 26.0"
Pair of Donghia Acadia Legacy Occasional Tables, Solid bronze frame hand rubbed patina finish and Inlaid veneer on base.
13