
Search results for "Pairing" in Home Design Ideas

 Resiklo Design
PRODUCT # 17475
PRICE $1095
STYLE Modern, Mid-Century
DIMENSIONS L 5.0" × W 5.0" × H 11.0"
Pair of Holmegaard Emerald Green "Granny" Glass Table Lamps, Sweden, C. 1960, Unsigned, Rewired and sold without shades, bases only

 Ferguson Bath, Kitchen & Lighting Gallery
Four Brothers LLC
Doorless shower - large industrial master gray tile and porcelain tile porcelain tile and gray floor doorless shower idea in DC Metro with a trough sink, dark wood cabinets, solid surface countertops, gray walls, open cabinets, a two-piece toilet and a hinged shower door
Doorless shower - large industrial master gray tile and porcelain tile porcelain tile and gray floor doorless shower idea in DC Metro with a trough sink, dark wood cabinets, solid surface countertops, gray walls, open cabinets, a two-piece toilet and a hinged shower door
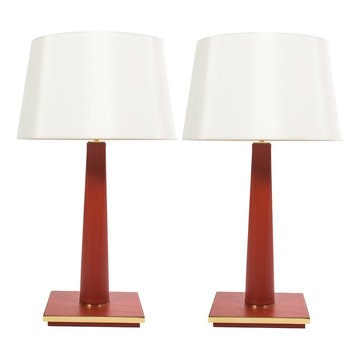 Resiklo Design
Brand New pair of Armani Casa orange leather covers the faceted column base on these stunning table lamps. They also have brass accents and each lamp comes with the Armani Casa shades and top diffusers.
PRODUCT # 12656
PRICE: $4,495
DIMENSIONS W 16.5" × H 28.0"
Find the right local pro for your project

 Häcker Greenwich
Bathroom - transitional bathroom idea in New York with flat-panel cabinets and black cabinets

 Full Bloom Cottage
Pair of painted rose swag columns plant stand pedestals Color is a taupe or putty color. Can be repainted easily. Beautiful rose swags on all 4 sides, these are sturdy. Measures: 13.5" W x 13.5" D x 46.5" H On top: 9.5" x 9.5".
 Full Bloom Cottage
Pair of painted rose swag columns plant stand pedestals Color is a taupe or putty color. Can be repainted easily. Beautiful rose swags on all 4 sides, these are sturdy. Measures: 13.5" W x 13.5" D x 46.5" H On top: 9.5" x 9.5".

 Interiors By Agostino's
Interior Design Naples, FL
Mid-sized transitional master carpeted and white floor bedroom photo in Miami with beige walls and no fireplace
Mid-sized transitional master carpeted and white floor bedroom photo in Miami with beige walls and no fireplace

Sponsored
Sunbury, OH

J.Holderby - Renovations
Franklin County's Leading General Contractors - 2X Best of Houzz!

 Sarah Greenman
Photo: Sarah Greenman © 2014 Houzz
Eclectic dining room photo in Dallas with beige walls
Eclectic dining room photo in Dallas with beige walls

 Evelyn Eshun Design Inc.
The goal was to create a bathroom which was luxurious, timeless, classic, yet absolutely current and contemporary.
Freestanding bathtub - large transitional master gray tile, white tile and mosaic tile white floor and marble floor freestanding bathtub idea in Toronto with white cabinets, white walls, a vessel sink, recessed-panel cabinets, a one-piece toilet, marble countertops and a hinged shower door
Freestanding bathtub - large transitional master gray tile, white tile and mosaic tile white floor and marble floor freestanding bathtub idea in Toronto with white cabinets, white walls, a vessel sink, recessed-panel cabinets, a one-piece toilet, marble countertops and a hinged shower door


 Alexandra Crafton
Photo: Alexandra Crafton © 2016 Houzz
Tile: subway, Home Depot; shelving: Ikea; wall and ceiling paint: Moonlight White, Benjamin Moore; floor tile: SomerTile Thirties Vertex, OverStock
 User
UserSusie Brenner Photography
Example of a classic master ceramic tile and gray tile marble floor corner shower design in Denver with an undermount sink, recessed-panel cabinets, white cabinets, marble countertops and green walls
Example of a classic master ceramic tile and gray tile marble floor corner shower design in Denver with an undermount sink, recessed-panel cabinets, white cabinets, marble countertops and green walls

 Palette Pro Painting & Renovation
Small trendy dark wood floor and brown floor kitchen photo in New York with a farmhouse sink, blue cabinets, white backsplash, stainless steel appliances, white countertops, flat-panel cabinets, quartzite countertops, subway tile backsplash and no island



 k YODER design
The gray-blue matte glass tile mosaic and soft brown linear-striped porcelain tile of the master bathroom's spacious shower are illuminated by a skylight. The curbless shower includes a linear floor drain. The simple, clean geometric forms of the shower fittings include body spray jets and a handheld shower wand. © Jeffrey Totaro

 Spacecrafting / Architectural Photography
Builder: Carl M. Hansen Companies - Photo: Spacecrafting Photography
Elegant wooden u-shaped dark wood floor staircase photo in Minneapolis with gray walls, a dark wood front door and painted risers
Elegant wooden u-shaped dark wood floor staircase photo in Minneapolis with gray walls, a dark wood front door and painted risers

 Olga Bakic Architect
Kitchen/dining room combo - contemporary light wood floor kitchen/dining room combo idea with white walls
Sponsored
Sunbury, OH
J.Holderby - Renovations
Franklin County's Leading General Contractors - 2X Best of Houzz!

 Molly Wood Garden Design
photos by
Trina Roberts
949.395.8341
trina@grinphotography.com
www.grinphotography.com
Beach style backyard concrete paver patio photo in Orange County with a fire pit and no cover
Beach style backyard concrete paver patio photo in Orange County with a fire pit and no cover

 Dura Supreme Cabinetry
This gray and transitional kitchen remodel bridges the gap between contemporary style and traditional style. The dark gray cabinetry, light gray walls, and white subway tile backsplash make for a beautiful, neutral canvas for the bold teal blue and yellow décor accented throughout the design.
Designer Gwen Adair of Cabinet Supreme by Adair did a fabulous job at using grays to create a neutral backdrop to bring out the bright, vibrant colors that the homeowners love so much.
This Milwaukee, WI kitchen is the perfect example of Dura Supreme's recent launch of gray paint finishes, it has been interesting to see these new cabinetry colors suddenly flowing across our manufacturing floor, destined for homes around the country. We've already seen an enthusiastic acceptance of these new colors as homeowners started immediately selecting our various shades of gray paints, like this example of “Storm Gray”, for their new homes and remodeling projects!
Dura Supreme’s “Storm Gray” is the darkest of our new gray painted finishes (although our current “Graphite” paint finish is a charcoal gray that is almost black). For those that like the popular contrast between light and dark finishes, Storm Gray pairs beautifully with lighter painted and stained finishes.
Request a FREE Dura Supreme Brochure Packet:
http://www.durasupreme.com/request-brochure

 E. C. Racicot ~ Art Sinks
A pair of custom Stoneware Sinks in Honey Rose glaze from E. C. Racicot Art Sinks.
Bathroom - cottage bathroom idea
Bathroom - cottage bathroom idea
16