
Search results for "Pairing" in Home Design Ideas

 Goodall Custom Cabinetry
Inspiration for a timeless women's dark wood floor walk-in closet remodel in Phoenix with recessed-panel cabinets and beige cabinets

 Rendezvous Colorado
Inspiration for a small transitional open concept medium tone wood floor living room remodel in Denver with beige walls, a standard fireplace and a stone fireplace
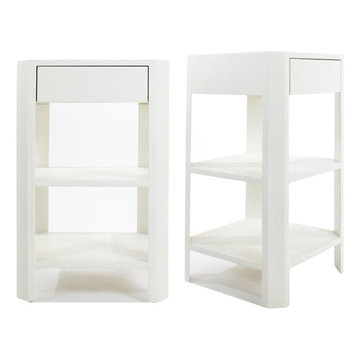
 Resiklo Design
PRODUCT # 13925
PRICE: $1,795
DIMENSIONS L 18.0" × W 18.0" × H 28.0"
Pair of "Lena Pristine Faux Raffia" Bedside Tables by Made Goods. Each Bedside table features open shelves for reading materials and a self-closing drawer needed for bedside storage. The modern design has beveled corners, open shelves, slightly rounded shape and this pair of bedside tables are wrapped in a ivory or as Made Goods has named it “Pristine” faux raffia, making them very versatile and can look wonderful in almost any setting.
Find the right local pro for your project

 Carolina V. Gentry, RID
Timeless Palm Springs glamour meets modern in Pulp Design Studios' bathroom design created for the DXV Design Panel 2016. The design is one of four created by an elite group of celebrated designers for DXV's national ad campaign. Faced with the challenge of creating a beautiful space from nothing but an empty stage, Beth and Carolina paired mid-century touches with bursts of colors and organic patterns. The result is glamorous with touches of quirky fun -- the definition of splendid living.

 Studio Dearborn
INTERNATIONAL AWARD WINNER. 2018 NKBA Design Competition Best Overall Kitchen. 2018 TIDA International USA Kitchen of the Year. 2018 Best Traditional Kitchen - Westchester Home Magazine design awards.
The designer's own kitchen was gutted and renovated in 2017, with a focus on classic materials and thoughtful storage. The 1920s craftsman home has been in the family since 1940, and every effort was made to keep finishes and details true to the original construction. For sources, please see the website at www.studiodearborn.com. Photography, Adam Kane Macchia and Timothy Lenz

 Burnham Design
Kitchen/dining room combo - large coastal light wood floor kitchen/dining room combo idea in San Diego with white walls
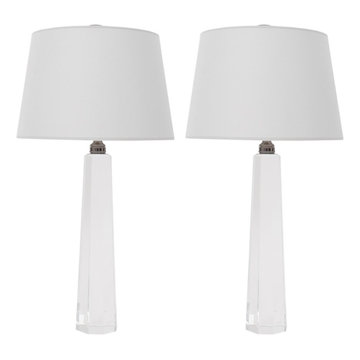 Resiklo Design
PRODUCT # 13886
PRICE: $450
DIMENSIONS L 13.5" × W 3.5" × H 26.0"
Pair of Octagonal Spire Crystal medium table lamps with natural white paper shade and they were designed by E.F. Chapman.


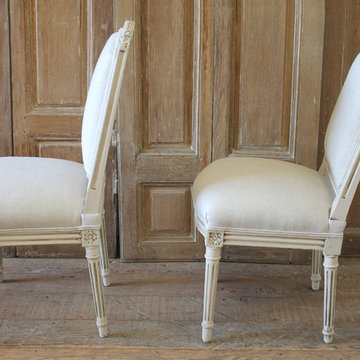
 Full Bloom Cottage
Very petite 20th century pair of painted chairs can be used for kids room. Beautiful pair of painted chairs in our oyster white finish, with subtle distressed edges, and finished with an antique glazed patina. Classic Louis XVI style. Reupholstered in a Greige colored natural linen, these chairs are solid and sturdy ready for everyday use. Clean Classic style, straight legs, and arched back. Measures: 21" D x 17" W x 31.5" H Seat height: 17".

 Webber Coleman Woodworks
Rustic White Interiors
Large transitional freestanding desk dark wood floor and brown floor study room photo in Atlanta with gray walls
Large transitional freestanding desk dark wood floor and brown floor study room photo in Atlanta with gray walls

 Coddington Design
This boy's bedroom features a West Elm reclaimed wood headboard and bed alongside a pair of grey lacquer and brass detailed nightstands, and a brass chandelier. Tones of blue and grey are used throughout in the striped area rug by Jaipur, patterned bedding, and window treatment.
Photo: Caren Alpert

 Jonathan Miller Architects
Example of an arts and crafts gray two-story brick house exterior design with a mixed material roof

 Corine Maggio Design
Example of a mid-sized beach style master white tile and ceramic tile marble floor, gray floor and double-sink freestanding bathtub design in San Francisco with shaker cabinets, blue cabinets, white walls, an undermount sink, quartz countertops, a hinged shower door, white countertops, a niche and a built-in vanity

 Hunter Design
Inspiration for a timeless rooftop deck remodel in Nashville with a pergola and decking

Sponsored
Sunbury, OH

J.Holderby - Renovations
Franklin County's Leading General Contractors - 2X Best of Houzz!

 Advance Cabinetry MI
Advance Cabinetry MI-
Example of a mountain style walk-out dark wood floor and brown floor home bar design with beige walls, a standard fireplace and a stone fireplace
Example of a mountain style walk-out dark wood floor and brown floor home bar design with beige walls, a standard fireplace and a stone fireplace

 Markalunas Architecture and Design, LLC
Lake Front Country Estate Kitchen, designed by Tom Markalunas, built by Resort Custom Homes. Photography by Rachael Boling.
Inspiration for a large timeless l-shaped medium tone wood floor kitchen remodel with shaker cabinets, white cabinets, granite countertops, white backsplash, subway tile backsplash, stainless steel appliances, gray walls and an island
Inspiration for a large timeless l-shaped medium tone wood floor kitchen remodel with shaker cabinets, white cabinets, granite countertops, white backsplash, subway tile backsplash, stainless steel appliances, gray walls and an island
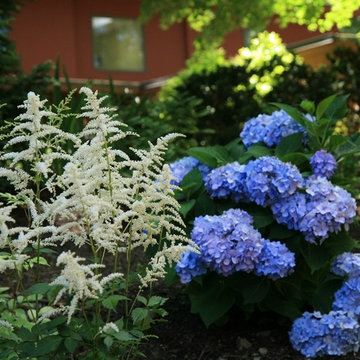

 Rendezvous Colorado
Example of a small transitional open concept medium tone wood floor living room design in Denver with gray walls, a standard fireplace and a stone fireplace
Sponsored
Sunbury, OH
J.Holderby - Renovations
Franklin County's Leading General Contractors - 2X Best of Houzz!


 Siena Custom Builders, Inc.
Spacious front porch to watch all the kids play on the cul de sac!
Michael Lipman Photography
Inspiration for a timeless gray two-story wood exterior home remodel in Chicago
Inspiration for a timeless gray two-story wood exterior home remodel in Chicago

12