
Search results for "Pairing" in Home Design Ideas
 Visbeen Architects
Photographer: Ashley Avila Photography
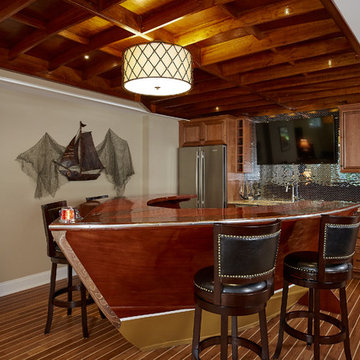
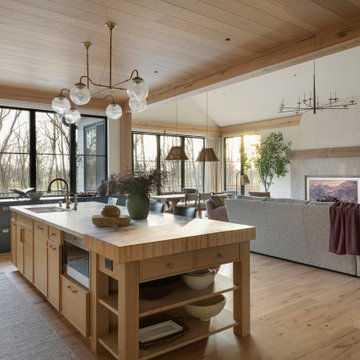
Tucked inside a wooded lot, the Portside features an exterior rich with low rooflines, paired porch columns, and private motor court. Organized around the kitchen, the homes major public spaces, feature plenty of access to a shaded southern exposure. Buffered by a half bath and laundry room, the Master Suite is a quiet retreat complete with a pair of walk in closets, tiled bathroom with curbless shower, and a private sitting room. The open floor plan visually connects the dining, living, den, and open stairwell back to the expansive kitchen island. A trip downstairs quickly reveals the many activities the client’s passion for entertainment. The real showstopper is the lower level refreshment area. Made from a repurposed bow of a vintage Chris-Craft boat, this wet bar, is flanked by a pair of pub height stools and is sheltered above by the ceiling from a 1963 Chris-Craft yacht. Anchoring the upstairs is a spacious craft center organized around a large island flanked on three sides by custom cabinetry.
 Duet Design Group

The clients wanted a formal dining room since the island in their kitchen can comfortably seat 6 people for more relaxed meals. The dining room opens up to the living room, the family room, and the front hallway.
Photo by Emily Minton Redfield
 ZeroEnergy Design

Dining room - large contemporary light wood floor, beige floor, vaulted ceiling and wood wall dining room idea in Other with white walls and a ribbon fireplace
Find the right local pro for your project

 Amy Troute Inspired Interior Design
ATIID collaborated with these homeowners to curate new furnishings throughout the home while their down-to-the studs, raise-the-roof renovation, designed by Chambers Design, was underway. Pattern and color were everything to the owners, and classic “Americana” colors with a modern twist appear in the formal dining room, great room with gorgeous new screen porch, and the primary bedroom. Custom bedding that marries not-so-traditional checks and florals invites guests into each sumptuously layered bed. Vintage and contemporary area rugs in wool and jute provide color and warmth, grounding each space. Bold wallpapers were introduced in the powder and guest bathrooms, and custom draperies layered with natural fiber roman shades ala Cindy’s Window Fashions inspire the palettes and draw the eye out to the natural beauty beyond. Luxury abounds in each bathroom with gleaming chrome fixtures and classic finishes. A magnetic shade of blue paint envelops the gourmet kitchen and a buttery yellow creates a happy basement laundry room. No detail was overlooked in this stately home - down to the mudroom’s delightful dutch door and hard-wearing brick floor.
Photography by Meagan Larsen Photography


 Schuler Cabinetry
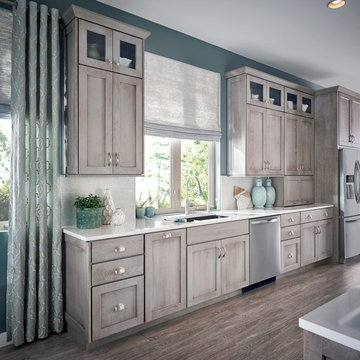
Grays add a softness to the design, whether as a primary color, shown in the kitchen here, or as a secondary color, often on an island.
Gray is the perfect fit for the growing trend of Transitional design. The washed look and character of Peppercorn cherry paired with our Boardwalk door style creates a naturally calm and simple space. Designing with consistent horizontal sight lines, linear crown and a blended color palette are a few of the key elements to create a Transitional haven.
Pairing gray toned finishes, such as stain and paint, allows you to showcase multiple textures and values for creating depth through a layered approach


 New Generation Home Improvements

Transitional medium tone wood floor and brown floor kitchen/dining room combo photo in Los Angeles with white walls
 Carl Mattison Design
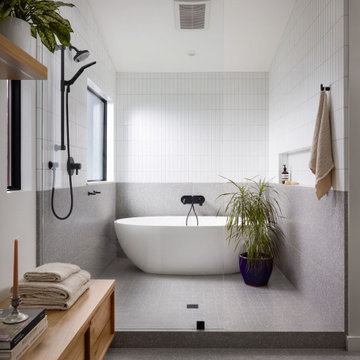

a new bath added on to this home during renovation showcases large format glossy gray shower tile with mixed pattern porcelain on walls running right into the shower tub wall. brass accents and a floating vanity round out the look.
 TVL Creative Ltd.
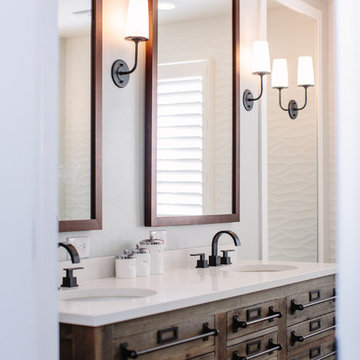
This master bathroom renovation transforms a builder-grade standard into a personalized retreat for our lovely Stapleton clients. Recognizing a need for change, our clients called on us to help develop a space that would capture their aesthetic loves and foster relaxation. Our design focused on establishing an airy and grounded feel by pairing various shades of white, natural wood, and dynamic textures. We replaced the existing ceramic floor tile with wood-look porcelain tile for a warm and inviting look throughout the space. We then paired this with a reclaimed apothecary vanity from Restoration Hardware. This vanity is coupled with a bright Caesarstone countertop and warm bronze faucets from Delta to create a strikingly handsome balance. The vanity mirrors are custom-sized and trimmed with a coordinating bronze frame. Elegant wall sconces dance between the dark vanity mirrors and bright white full height mirrors flanking the bathtub. The tub itself is an oversized freestanding bathtub paired with a tall bronze tub filler. We've created a feature wall with Tile Bar's Billowy Clouds ceramic tile floor to ceiling behind the tub. The wave-like movement of the tiles offers a dramatic texture in a pure white field. We removed the existing shower and extended its depth to create a large new shower. The walls are tiled with a large format high gloss white tile. The shower floor is tiled with marble circles in varying sizes that offer a playful aesthetic in an otherwise minimalist space. We love this pure, airy retreat and are thrilled that our clients get to enjoy it for many years to come!
 Archadeck of Suburban Boston
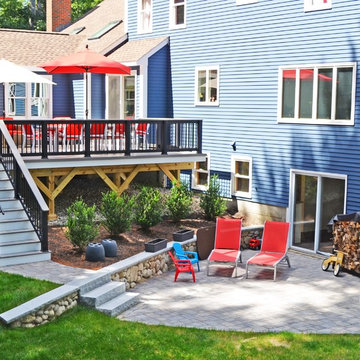
Deck and patio combination space in Dunstable, MA, delivers the best of both worlds!
Photos provided by Archadeck of Suburban Boston.
Large elegant backyard deck photo in Boston
Large elegant backyard deck photo in Boston
 Schuler Cabinetry
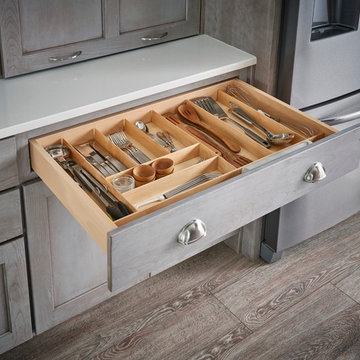
Grays add a softness to the design, whether as a primary color, shown in the kitchen here, or as a secondary color, often on an island.
Gray is the perfect fit for the growing trend of Transitional design. The washed look and character of Peppercorn cherry paired with our Boardwalk door style creates a naturally calm and simple space. Designing with consistent horizontal sight lines, linear crown and a blended color palette are a few of the key elements to create a Transitional haven.
Pairing gray toned finishes, such as stain and paint, allows you to showcase multiple textures and values for creating depth through a layered approach.


Sponsored
Sunbury, OH

J.Holderby - Renovations
Franklin County's Leading General Contractors - 2X Best of Houzz!
 Storie Collective
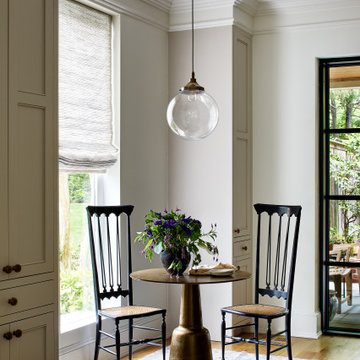
Stripped of its original charm with sagging floors and water leaks, this 1900 row house was prime for a full renovation. While the staircase and marble fireplace are original, everything from the white oak flooring, crown, applied, and base moldings, to the archways and brass door hardware is new; yet they all feel original to the house. Other projects included removing soffits and tucking away randomly placed support beams and posts, relocating and expanding the kitchen, renovating each bathroom – and adding a new one, upgrading all the mechanical, electric and plumbing systems, removing a fireplace, and regrading the back patio for proper drainage and added greenery. The project is a perfect study of juxtaposing new and old, classic and modern.
Photography Stacy Zarin Goldberg

 First Avenue Homes
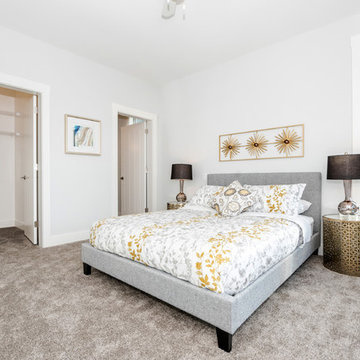
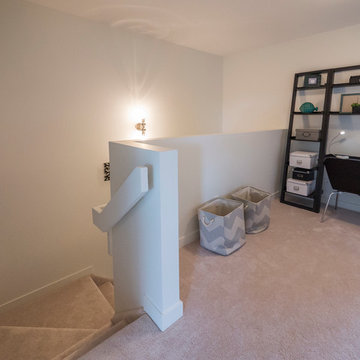
Paired Living Show Home - Tech area
Example of a trendy carpeted home office design in Edmonton with white walls
Example of a trendy carpeted home office design in Edmonton with white walls
 Full Bloom Cottage
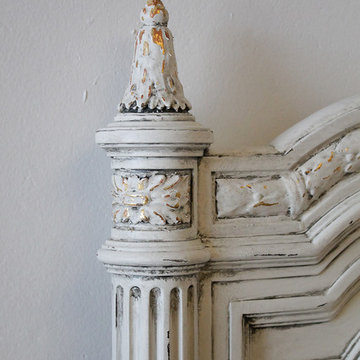
20th century pair of carved and painted Louis XVI style French beds with rose swags Twin size bed frames with original large chunky carved rose swags decorating the footboards. The Louis XVI style bed has Classic fluted straight legs, with original fluted side rails and bolts. The top of the beds show a large rose carved wreath with decorative wheat tie carvings, and fluted columns. Original plaque "France" in brass is mounted to the bottom of the headboards. Very solid and sturdy when put together, these pair of twin beds would be perfect for your romantic French country home. Measures: 48" W x 59" H x 81" D. Foot board height is 34.5".
Sponsored
Sunbury, OH
J.Holderby - Renovations
Franklin County's Leading General Contractors - 2X Best of Houzz!
 Full Bloom Cottage
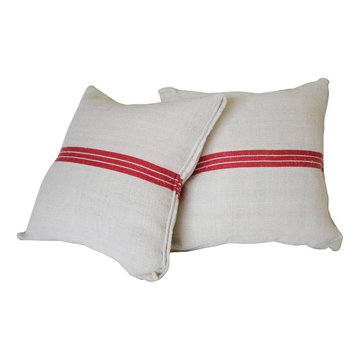
We make these pillows from old grain sacks from Eastern Europe. The pair have a deep red triple stripe down the center, and the body is a medium oatmeal color. They are sewn with a zipper closure, and since we prewash all our vintage fabrics in a hot wash cycle, you can re wash them over an over again without fearing color bleed or shrinking. We try to retain any original patches, hems, seams, flanges, and or ties that were original to the bags. Comes with a down feather insert. Measures 20 x 20 sold as a pair only.
 Full Bloom Cottage
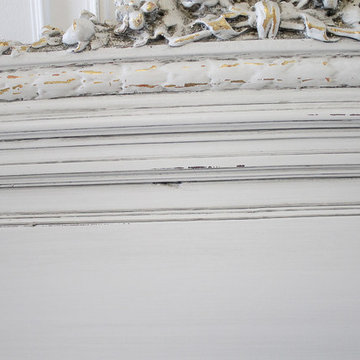
20th century pair of carved and painted Louis XVI style French beds with rose swags Twin size bed frames with original large chunky carved rose swags decorating the footboards. The Louis XVI style bed has Classic fluted straight legs, with original fluted side rails and bolts. The top of the beds show a large rose carved wreath with decorative wheat tie carvings, and fluted columns. Original plaque "France" in brass is mounted to the bottom of the headboards. Very solid and sturdy when put together, these pair of twin beds would be perfect for your romantic French country home. Measures: 48" W x 59" H x 81" D. Foot board height is 34.5".
 Full Bloom Cottage
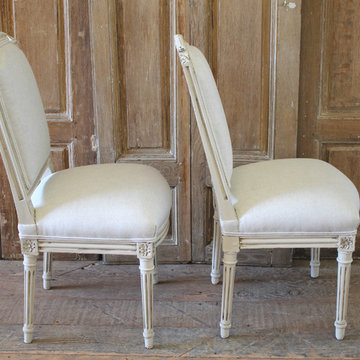
Very petite 20th century pair of painted chairs can be used for kids room. Beautiful pair of painted chairs in our oyster white finish, with subtle distressed edges, and finished with an antique glazed patina. Classic Louis XVI style. Reupholstered in a Greige colored natural linen, these chairs are solid and sturdy ready for everyday use. Clean Classic style, straight legs, and arched back. Measures: 21" D x 17" W x 31.5" H Seat height: 17".
49