
Search results for "Pale yellow" in Home Design Ideas
 Synergy Builders Inc.
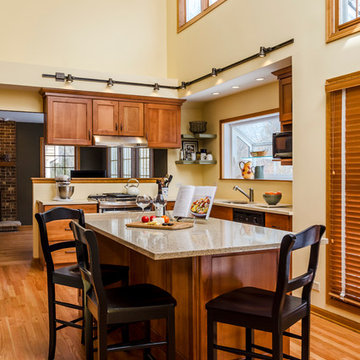
Example of a classic l-shaped medium tone wood floor and brown floor eat-in kitchen design in Chicago with an undermount sink, shaker cabinets, medium tone wood cabinets, quartz countertops, black appliances, beige walls and an island
 McIntosh Poris Architects
Justin Maconochie
Justin Maconochie

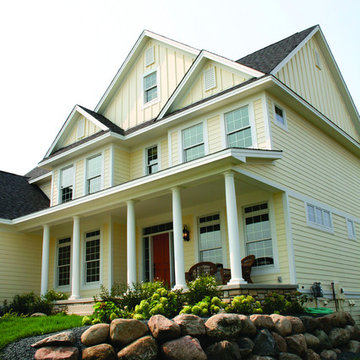
Example of a classic yellow three-story exterior home design in Detroit
Example of a classic yellow three-story exterior home design in Detroit
 User
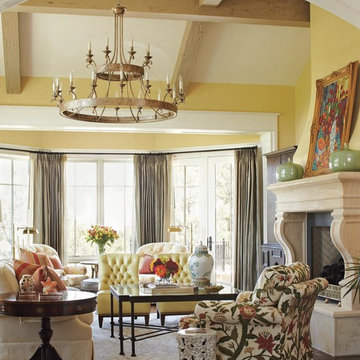
UserInspiration for a large timeless formal and open concept dark wood floor living room remodel in Denver with yellow walls, a standard fireplace and a stone fireplace
Find the right local pro for your project
 Le jardinet

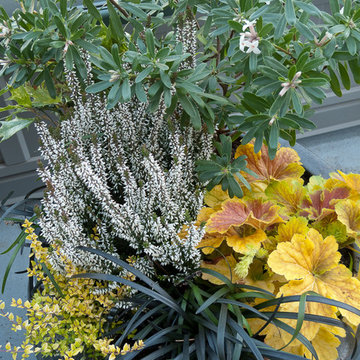
Eternal Fragrance daphne, heather, Heuchera 'Delta Dawn', black mondo grass, box honeysuckle
Le jardinet
 Alexandra Rae Design

Simple Nantucket style white wainscot and a palette of cool blues, greens, and neutrals evoke that sense of sun, sea and sky. A built-in bench on the staircase landing with hidden bookshelves serves as a cozy reading nook or a place to tie shoes before heading out the door.


Sponsored
Westerville, OH

Custom Home Works
Franklin County's Award-Winning Design, Build and Remodeling Expert
 Allison Ramsey Architects
Ramone Photography
Allison Ramsey Architects
Seaside Homes
LR Hill Builders
Example of a beach style wood gable roof design in Atlanta
Example of a beach style wood gable roof design in Atlanta
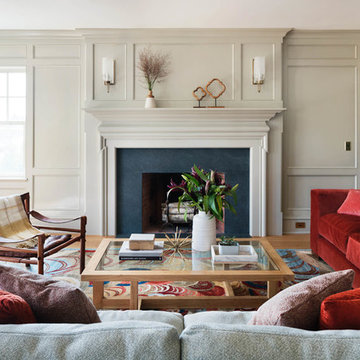
 Amanda Kirkpatrick Photography
Living room - mid-sized coastal formal and enclosed light wood floor living room idea in New York with beige walls, a stone fireplace, no tv and a standard fireplace



 Montgomery Robbins, Inc.
We were asked to create something really special for one of our most admired clients. This home has been a labor of love for both of us as we finally made it exactly what she wanted it to be. After many concept ideas we landed on a design that is stunning! All of the elements on her wish list are incorporated in this challenging, multi-level landscape: A front yard to match the modern traditional-style home while creating privacy from the street; a side yard that proudly connects the front and back; and a lower level with plantings in lush greens, whites, purples and pinks and plentiful lawn space for kids and dogs. Her outdoor living space includes an outdoor kitchen with bar, outdoor living room with fireplace, dining patio, a bedroom-adjacent lounging patio with modern fountain, enclosed vegetable garden, rose garden walk with European-style fountain and meditation bench, and a fire pit with sitting area on the upper level to take in the panoramic views of the sunset over the wooded ridge. Outdoor lighting brings it alive at night, and for parties you can’t beat the killer sound system!

 Brandon Construction Co. Inc.
Example of an island style yellow exterior home design in New Orleans with a pergola

 Environmental Foresight, Inc.
Scott Feuer
Patio kitchen - traditional patio kitchen idea in San Francisco with a gazebo
Patio kitchen - traditional patio kitchen idea in San Francisco with a gazebo


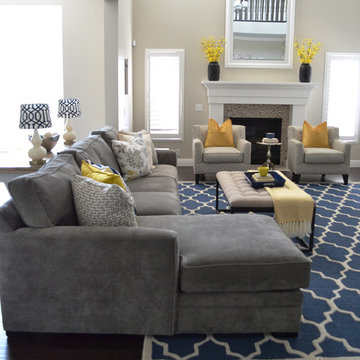
 Sita Montgomery Interiors
Kitchen and Family Room Renovation and Design by Sita Montgomery Interiors
Inspiration for a mid-sized transitional open concept dark wood floor family room remodel in Salt Lake City with a wall-mounted tv, gray walls, a standard fireplace and a tile fireplace
Inspiration for a mid-sized transitional open concept dark wood floor family room remodel in Salt Lake City with a wall-mounted tv, gray walls, a standard fireplace and a tile fireplace

 Corynne Pless
Photo: Corynne Pless © 2013 Houzz
Example of a cottage chic home office design in New York with pink walls
Example of a cottage chic home office design in New York with pink walls


 Mimi Snowden Design
Inspiration for a mid-sized coastal medium tone wood floor and brown floor kitchen/dining room combo remodel in San Francisco with white walls and no fireplace


 TKS Design Group
Free ebook, Creating the Ideal Kitchen. DOWNLOAD NOW
Our clients and their three teenage kids had outgrown the footprint of their existing home and felt they needed some space to spread out. They came in with a couple of sets of drawings from different architects that were not quite what they were looking for, so we set out to really listen and try to provide a design that would meet their objectives given what the space could offer.
We started by agreeing that a bump out was the best way to go and then decided on the size and the floor plan locations of the mudroom, powder room and butler pantry which were all part of the project. We also planned for an eat-in banquette that is neatly tucked into the corner and surrounded by windows providing a lovely spot for daily meals.
The kitchen itself is L-shaped with the refrigerator and range along one wall, and the new sink along the exterior wall with a large window overlooking the backyard. A large island, with seating for five, houses a prep sink and microwave. A new opening space between the kitchen and dining room includes a butler pantry/bar in one section and a large kitchen pantry in the other. Through the door to the left of the main sink is access to the new mudroom and powder room and existing attached garage.
White inset cabinets, quartzite countertops, subway tile and nickel accents provide a traditional feel. The gray island is a needed contrast to the dark wood flooring. Last but not least, professional appliances provide the tools of the trade needed to make this one hardworking kitchen.
Designed by: Susan Klimala, CKD, CBD
Photography by: Mike Kaskel
For more information on kitchen and bath design ideas go to: www.kitchenstudio-ge.com
 User
UserComplete renovation of a 1900s Queen Anne Victorian kitchen in the tiny town of Moulton, TX. Interior Design by Sarah Stacey Interior Design
-Photo by Erin Williamson
 Norman Kohl Interiors

Example of a transitional carpeted bedroom design in Philadelphia with beige walls
10