
Search results for "Palettes" in Home Design Ideas



Inspiration for a mid-sized timeless open concept and formal dark wood floor living room remodel in New York with a corner fireplace, a stone fireplace, a wall-mounted tv and beige walls

 SISSY+MARLEY
Gender-neutral nursery featuring SISSY+MARLEY for Lucky Star Walk wallpaper in Rain.
Inspiration for a contemporary gender-neutral light wood floor nursery remodel in New York with multicolored walls
Inspiration for a contemporary gender-neutral light wood floor nursery remodel in New York with multicolored walls
Find the right local pro for your project

 CRx Construction
custom builder, custom home, luxury home,
Transitional beige tile and subway tile mosaic tile floor bathroom photo in Other with recessed-panel cabinets, beige cabinets, gray walls, white countertops, a niche and a built-in vanity
Transitional beige tile and subway tile mosaic tile floor bathroom photo in Other with recessed-panel cabinets, beige cabinets, gray walls, white countertops, a niche and a built-in vanity
 Innovative Design Build
Anastasia Alkema Photography

Example of a large country master beige tile gray floor corner shower design in Atlanta with louvered cabinets, light wood cabinets, white walls, an undermount sink, a hinged shower door and white countertops
Example of a large country master beige tile gray floor corner shower design in Atlanta with louvered cabinets, light wood cabinets, white walls, an undermount sink, a hinged shower door and white countertops

 Bradshaw Construction
This 6,500-square-foot one-story vacation home overlooks a golf course with the San Jacinto mountain range beyond. The house has a light-colored material palette—limestone floors, bleached teak ceilings—and ample access to outdoor living areas.
Builder: Bradshaw Construction
Architect: Marmol Radziner
Interior Design: Sophie Harvey
Landscape: Madderlake Designs
Photography: Roger Davies

 Well Done Building & Design
Trendy u-shaped medium tone wood floor and brown floor kitchen photo in Orange County with an undermount sink, shaker cabinets, green cabinets, quartz countertops, multicolored backsplash, quartz backsplash, paneled appliances, an island and white countertops

Sponsored
Columbus, OH

Wannemacher Interiors
Customized Award-Winning Interior Design Solutions in Franklin Cnty OH

 Kelly Rogers Interiors
Eric Roth Photography
Inspiration for a mid-sized transitional enclosed and formal medium tone wood floor living room remodel in Boston with gray walls, no tv and no fireplace
Inspiration for a mid-sized transitional enclosed and formal medium tone wood floor living room remodel in Boston with gray walls, no tv and no fireplace
 Linda Perry Design Inc.
Sargent Photography
J/Howard Design Inc
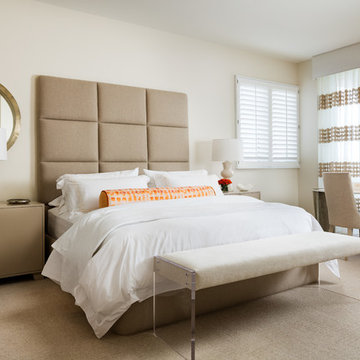
Bedroom - large coastal master carpeted and beige floor bedroom idea in Miami with beige walls and no fireplace
Bedroom - large coastal master carpeted and beige floor bedroom idea in Miami with beige walls and no fireplace

 Daniel Contelmo Architects
The great room walls are filled with glass doors and transom windows, providing maximum natural light and views of the pond and the meadow.
Photographer: Daniel Contelmo Jr.


 Palette Pro Painting & Renovation
Small trendy dark wood floor and brown floor kitchen photo in New York with a farmhouse sink, blue cabinets, white backsplash, stainless steel appliances, white countertops, flat-panel cabinets, quartzite countertops, subway tile backsplash and no island

 Alden Miller Interiors
David Duncan Livingston
Inspiration for a mid-sized eclectic master black tile and subway tile porcelain tile bathroom remodel in San Francisco with white walls
Inspiration for a mid-sized eclectic master black tile and subway tile porcelain tile bathroom remodel in San Francisco with white walls

Sponsored
Columbus, OH
Wannemacher Interiors
Customized Award-Winning Interior Design Solutions in Franklin Cnty OH

 Urbanology Designs
Bright white walls and custom made beds. The perfect spot for little ones to play and dream.
Kids' room - small scandinavian gender-neutral light wood floor kids' room idea in Dallas with white walls
Kids' room - small scandinavian gender-neutral light wood floor kids' room idea in Dallas with white walls



 MARCUSSE CONSTRUCTION
Mid-sized danish light wood floor and beige floor entryway photo in Grand Rapids with a black front door and black walls

 The Artisans Group, Inc.
Winner of the 2018 Tour of Homes Best Remodel, this whole house re-design of a 1963 Bennet & Johnson mid-century raised ranch home is a beautiful example of the magic we can weave through the application of more sustainable modern design principles to existing spaces.
We worked closely with our client on extensive updates to create a modernized MCM gem.
Extensive alterations include:
- a completely redesigned floor plan to promote a more intuitive flow throughout
- vaulted the ceilings over the great room to create an amazing entrance and feeling of inspired openness
- redesigned entry and driveway to be more inviting and welcoming as well as to experientially set the mid-century modern stage
- the removal of a visually disruptive load bearing central wall and chimney system that formerly partitioned the homes’ entry, dining, kitchen and living rooms from each other
- added clerestory windows above the new kitchen to accentuate the new vaulted ceiling line and create a greater visual continuation of indoor to outdoor space
- drastically increased the access to natural light by increasing window sizes and opening up the floor plan
- placed natural wood elements throughout to provide a calming palette and cohesive Pacific Northwest feel
- incorporated Universal Design principles to make the home Aging In Place ready with wide hallways and accessible spaces, including single-floor living if needed
- moved and completely redesigned the stairway to work for the home’s occupants and be a part of the cohesive design aesthetic
- mixed custom tile layouts with more traditional tiling to create fun and playful visual experiences
- custom designed and sourced MCM specific elements such as the entry screen, cabinetry and lighting
- development of the downstairs for potential future use by an assisted living caretaker
- energy efficiency upgrades seamlessly woven in with much improved insulation, ductless mini splits and solar gain

Sponsored
Sunbury, OH

J.Holderby - Renovations
Franklin County's Leading General Contractors - 2X Best of Houzz!

 Penny Drue Baird, Dessins LLC
Inspiration for a small transitional galley dark wood floor enclosed kitchen remodel in New York with an undermount sink, flat-panel cabinets, white cabinets, white backsplash, stainless steel appliances and no island
 steve + filip design
Jeremy Witteveen

Example of a transitional gray floor family room design in Chicago with gray walls, a standard fireplace and a wall-mounted tv
Example of a transitional gray floor family room design in Chicago with gray walls, a standard fireplace and a wall-mounted tv

 Interiors by Steven G
Barry Grossman Photography
Example of a trendy white floor living room design in Miami with a ribbon fireplace
Example of a trendy white floor living room design in Miami with a ribbon fireplace
2