
Search results for "Palettes" in Home Design Ideas

 A.Jennison Interiors
Inspiration for a small transitional multicolored floor powder room remodel in New York with a two-piece toilet, blue walls and a pedestal sink

 Tammara Stroud Design
Warm grey tones create the backdrop for this cozy living room with a palette of blue and green accents. The painting anchors the room setting a quiet, peaceful mood.
John Granen Photography

 Whidbey South Woodworks
Example of a beach style white tile gray floor freestanding bathtub design in Seattle with shaker cabinets, gray cabinets, gray walls, a vessel sink and white countertops
Find the right local pro for your project

 Shari Pellows Interiors
Michael J. Lee
Inspiration for a large transitional master dark wood floor and brown floor bedroom remodel in Boston with white walls
Inspiration for a large transitional master dark wood floor and brown floor bedroom remodel in Boston with white walls

 Brion Jeannette Architecture
Hand hewn wood beams throughout the house provide the classical Spanish motif and structural integrity of this Spanish Hacienda in Corona del Mar, California

 Freestyle Interiors
Bedroom - large transitional master dark wood floor and brown floor bedroom idea in Miami with brown walls and no fireplace

 MODCLAIR
Mid-sized transitional master dark wood floor and brown floor bedroom photo in New York with blue walls and no fireplace

Sponsored
Sunbury, OH

J.Holderby - Renovations
Franklin County's Leading General Contractors - 2X Best of Houzz!

 JLF & Associates, Inc.
Example of a mountain style u-shaped light wood floor and beige floor kitchen design in Other with a farmhouse sink, flat-panel cabinets, beige cabinets, white backsplash, stainless steel appliances, an island and gray countertops

Example of a mid-sized 1950s master medium tone wood floor bedroom design in San Francisco with white walls and no fireplace

 Chango
Architectural advisement, Interior Design, Custom Furniture Design & Art Curation by Chango & Co.
Photography by Sarah Elliott
See the feature in Domino Magazine
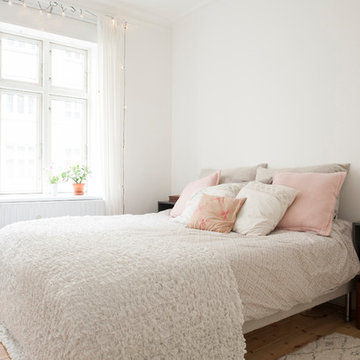
Bedroom - scandinavian master medium tone wood floor and brown floor bedroom idea in Los Angeles with white walls

 threshold interiors
Location: Spring Lake, NJ, US
Our design goal for this renovation and addition was to present a modern interpretation of Colonial Plantation Style. This home features dark wood floors, wood paneling and a light soothing color scheme. The Dining Room features classic silk De Gournay Wallpaper which further fuses the indoor and outdoor seamlessness of the home. The amazing tile installations permeate the decor with color, texture and pattern. The shaker-style kitchen is refreshed by using black cabinetry, a custom stainless hood and La Cornue Range. We enjoyed adding vintage finds throughout - a farm table for the Kitchen, Bergere chairs in the Entry, and a Victorian Flower mirror in the Powder Room. threshold interiors ensures that your beach retreat is elegant, transitional and most importantly comfortable and relaxing!
Photographed by: Michael Partenio

 User
UserNicole Heininger
Inspiration for a scandinavian light wood floor living room remodel in San Francisco with white walls
Inspiration for a scandinavian light wood floor living room remodel in San Francisco with white walls

Sponsored
Columbus, OH

Wannemacher Interiors
Customized Award-Winning Interior Design Solutions in Franklin Cnty OH



 Innate Studio
Inspiration for a mid-sized transitional gender-neutral medium tone wood floor and brown floor walk-in closet remodel in New York with flat-panel cabinets and white cabinets
 Fawn Galli Interiors
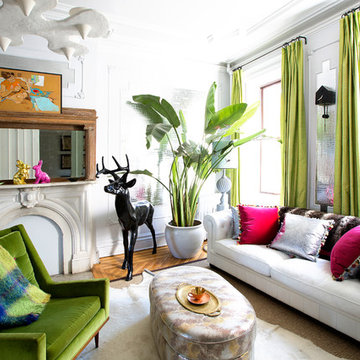
Eclectic medium tone wood floor and brown floor living room photo in New York with white walls
 Lauren Nicole Designs
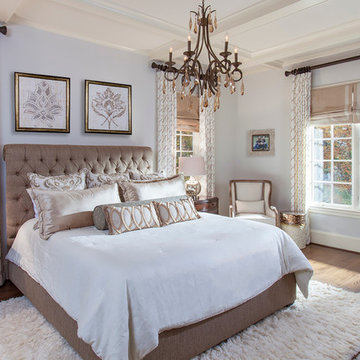
Inspiration for a timeless master medium tone wood floor bedroom remodel in Charlotte
Sponsored
Sunbury, OH
J.Holderby - Renovations
Franklin County's Leading General Contractors - 2X Best of Houzz!

 Jute Interior Design
Photo- Lisa Romerein
Tuscan open concept dark wood floor and brown floor living room photo in San Francisco with white walls, a standard fireplace, a plaster fireplace and no tv
Tuscan open concept dark wood floor and brown floor living room photo in San Francisco with white walls, a standard fireplace, a plaster fireplace and no tv

 BBH Design Studio
Moris Moreno
Kitchen - modern gray floor kitchen idea in Miami with an undermount sink, flat-panel cabinets, light wood cabinets, white backsplash, paneled appliances and a peninsula
Kitchen - modern gray floor kitchen idea in Miami with an undermount sink, flat-panel cabinets, light wood cabinets, white backsplash, paneled appliances and a peninsula

 AB Design Elements, LLC
Paradise Ranch Powder Room
Example of a transitional black and white tile black floor powder room design in Phoenix with gray walls and a console sink
Example of a transitional black and white tile black floor powder room design in Phoenix with gray walls and a console sink
6