
Search results for "Pallet wall" in Home Design Ideas

 Swanson Homes

Vaulted ceilings allow for a two-story great room with floor-to-ceiling windows that offer plenty of natural light and a 50-inch fireplace keeps the space cozy.
 Pajk Services
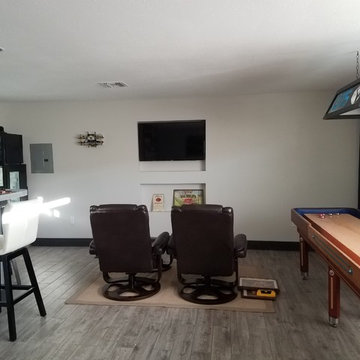
Design and Installation were completed by Dinamic home solutions LLC. Reclaimed Pallets on wall are from the business where this was installed. Bar top is poured Concrete.
Find the right local pro for your project
 Pajk Services
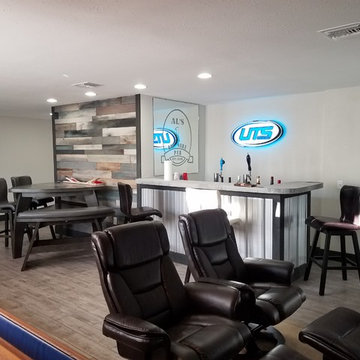
Design and Installation were completed by Dinamic home solutions LLC. Reclaimed Pallets on wall are from the business where this was installed. Bar top is poured Concrete.
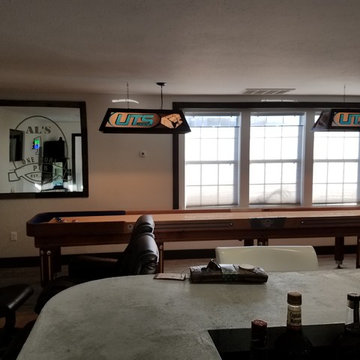 Pajk Services
Design and Installation were completed by Dinamic home solutions LLC. Reclaimed Pallets on wall are from the business where this was installed. Bar top is poured Concrete.
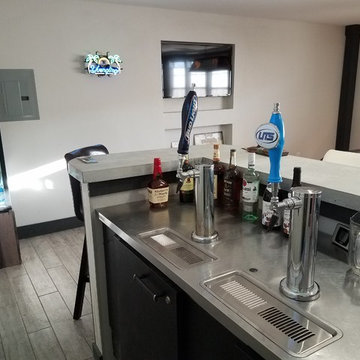 Pajk Services
Design and Installation were completed by Dinamic home solutions LLC. Reclaimed Pallets on wall are from the business where this was installed. Bar top is poured Concrete.
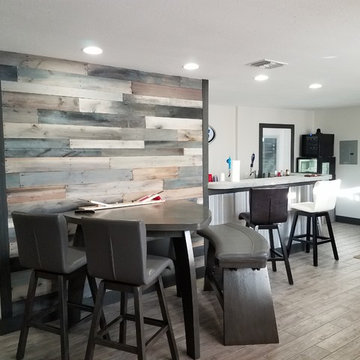 Pajk Services
Design and Installation were completed by Dinamic home solutions LLC. Reclaimed Pallets on wall are from the business where this was installed. Bar top is poured Concrete.



 Palatial Stone & Tile
The minimalist kitchen is always a winner.
The kitchen features Skyros gold marble countertops with flat polished edges. To keep the look simple, the sample marble slab was used as a full height splash.
To complete the look Suber wire brush wood looking porcelain was selected.

 GM Construction, Inc.
Ethan Tweedie Photography
Hallway - tropical hallway idea in Hawaii with white walls
Hallway - tropical hallway idea in Hawaii with white walls
 Lisa Gabrielson Design
Lauren Rubinstein

Example of a large country open concept medium tone wood floor living room library design in Atlanta with white walls, a standard fireplace, a stone fireplace and a wall-mounted tv
Example of a large country open concept medium tone wood floor living room library design in Atlanta with white walls, a standard fireplace, a stone fireplace and a wall-mounted tv
 Louisville Tile Distributors
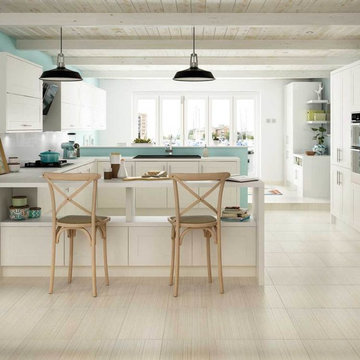
Mid-sized beach style u-shaped porcelain tile enclosed kitchen photo in Louisville with a drop-in sink, shaker cabinets, white cabinets, quartz countertops, white backsplash, glass sheet backsplash, stainless steel appliances and a peninsula
 Brittanys Design

I began the redesign of this master bathroom layout by eliminating the underutilized tub, thus, creating a larger shower and allowing space for the make-up area and linen storage which the client desperately desired.
The color pallet of white, charcoal, teal, and blues was inspired by the beautiful mixed glass and stone mosaic tile. The combination of white cabinetry, dark countertops, and brushed nickel finishes creates this timeless, yet, modern space.
 Zehnder Homes
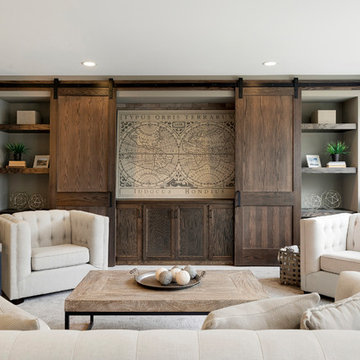
Lower Level Family Room features barn doors, floating shelving, & wet bar!
Large transitional open concept carpeted and gray floor family room photo in Minneapolis with gray walls and no fireplace
Large transitional open concept carpeted and gray floor family room photo in Minneapolis with gray walls and no fireplace


 Keystone Building Group, Inc.

Mid-sized transitional single-wall dark wood floor utility room photo in Charlotte with an undermount sink, recessed-panel cabinets, gray cabinets, marble countertops, gray walls and a side-by-side washer/dryer
 3dVisDesign

Interior Visualization / Scandinavian Style Interior Design by 3dvisdesign
Interior design by Olena Chyslova
Living room - large scandinavian formal and enclosed medium tone wood floor living room idea in Other with white walls, a wall-mounted tv and a corner fireplace
Living room - large scandinavian formal and enclosed medium tone wood floor living room idea in Other with white walls, a wall-mounted tv and a corner fireplace
 Mauricio Nava Design, LLC
Chuck Williams

Inspiration for a large timeless l-shaped medium tone wood floor eat-in kitchen remodel in Houston with a farmhouse sink, white cabinets, marble countertops, white backsplash, stone slab backsplash, stainless steel appliances and an island
Inspiration for a large timeless l-shaped medium tone wood floor eat-in kitchen remodel in Houston with a farmhouse sink, white cabinets, marble countertops, white backsplash, stone slab backsplash, stainless steel appliances and an island
 Personal Touch Interiors


An unfinished basement was renovated to include a fully functional bathroom, and rec room for the teenage kids. This is a modern space, although it is in the basement style and function were not sacrificed, as this is a bright
and well designed space, although it is only a 5" x 8" bathroom, a 43" floating vanity (with storage) was incorporated, a full size bathtub, toilet and open shelves for linens and accessories. Kept the colour pallet neutral with the greys and whites with a strong punch of colour in the accessories.
Photo taken by: Personal Touch Interiors

 Personal Touch Interiors

An unfinished basement was renovated to include a fully functional bathroom, and rec room for the teenage kids. This is a modern space, although it is in the basement style and function were not sacrificed, as this is a bright
and well designed space, although it is only a 5" x 8" bathroom, a 43" floating vanity (with storage) was incorporated, a full size bathtub, toilet and open shelves for linens and accessories. Kept the colour pallet neutral with the greys and whites with a strong punch of colour in the accessories.
Photo taken by: Personal Touch Interiors
 Personal Touch Interiors

An unfinished basement was renovated to include a fully functional bathroom, and rec room for the teenage kids. This is a modern space, although it is in the basement style and function were not sacrificed, as this is a bright
and well designed space, although it is only a 5" x 8" bathroom, a 43" floating vanity (with storage) was incorporated, a full size bathtub, toilet and open shelves for linens and accessories. Kept the colour pallet neutral with the greys and whites with a strong punch of colour in the accessories.
Photo taken by: Personal Touch Interiors
 Personal Touch Interiors
An unfinished basement was renovated to include a fully functional bathroom, and rec room for the teenage kids. This is a modern space, although it is in the basement style and function were not sacrificed, as this is a bright
and well designed space, although it is only a 5" x 8" bathroom, a 43" floating vanity (with storage) was incorporated, a full size bathtub, toilet and open shelves for linens and accessories. Kept the colour pallet neutral with the greys and whites with a strong punch of colour in the accessories.
Photo taken by: Personal Touch Interiors
54