
Search results for "Pallet wall" in Home Design Ideas
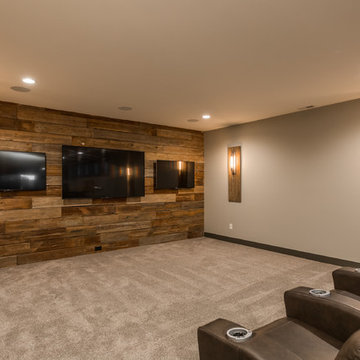

 MOSS KITCHENS
B Dudek

Inspiration for a mid-sized rustic master multicolored tile and mirror tile slate floor and multicolored floor bathroom remodel in New Orleans with recessed-panel cabinets, distressed cabinets, a one-piece toilet, gray walls, an undermount sink, granite countertops and a hinged shower door
Inspiration for a mid-sized rustic master multicolored tile and mirror tile slate floor and multicolored floor bathroom remodel in New Orleans with recessed-panel cabinets, distressed cabinets, a one-piece toilet, gray walls, an undermount sink, granite countertops and a hinged shower door
 Robert Thomas Homes
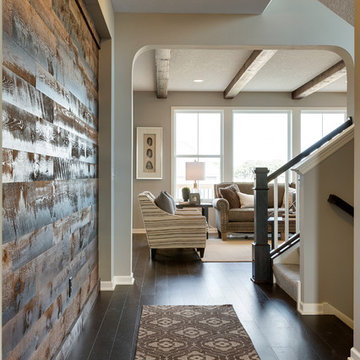
This home is built by Robert Thomas Homes located in Minnesota. Our showcase models are professionally staged. FOR STAGING PRODUCT QUESTIONS please contact Ambiance at Home for information on furniture - 952.440.6757
Find the right local pro for your project
 Alisberg Parker
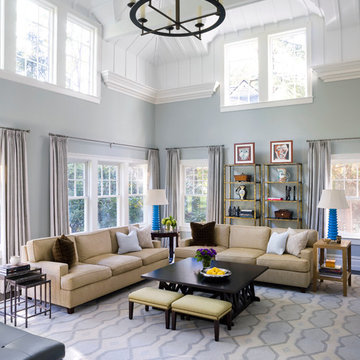
Example of a transitional open concept living room design in New York with blue walls

 Illuminations
Example of a large cottage chic master drop-in bathtub design in Austin with white walls

 Raul Candales
Fotografía: Raul Candales
Estilismo: Susana Ocaña
Living room - large eclectic formal and enclosed concrete floor living room idea in Barcelona with white walls, a wood stove and no tv
Living room - large eclectic formal and enclosed concrete floor living room idea in Barcelona with white walls, a wood stove and no tv
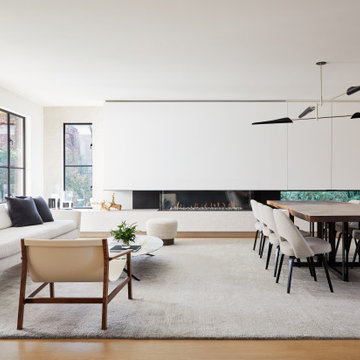
 Hayasa Flooring Design, Inc
Inspiration for a modern open concept medium tone wood floor and brown floor living room remodel in San Francisco with white walls and a ribbon fireplace

Sponsored
Delaware, OH

Buckeye Basements, Inc.
Central Ohio's Basement Finishing ExpertsBest Of Houzz '13-'21
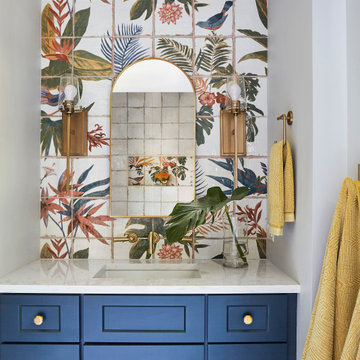
 TKS Design Group
Download our free ebook, Creating the Ideal Kitchen. DOWNLOAD NOW
What’s the next best thing to a tropical vacation in the middle of a Chicago winter? Well, how about a tropical themed bath that works year round? The goal of this bath was just that, to bring some fun, whimsy and tropical vibes!
We started out by making some updates to the built in bookcase leading into the bath. It got an easy update by removing all the stained trim and creating a simple arched opening with a few floating shelves for a much cleaner and up-to-date look. We love the simplicity of this arch in the space.
Now, into the bathroom design. Our client fell in love with this beautiful handmade tile featuring tropical birds and flowers and featuring bright, vibrant colors. We played off the tile to come up with the pallet for the rest of the space. The cabinetry and trim is a custom teal-blue paint that perfectly picks up on the blue in the tile. The gold hardware, lighting and mirror also coordinate with the colors in the tile.
Because the house is a 1930’s tudor, we played homage to that by using a simple black and white hex pattern on the floor and retro style hardware that keep the whole space feeling vintage appropriate. We chose a wall mount unpolished brass hardware faucet which almost gives the feel of a tropical fountain. It just works. The arched mirror continues the arch theme from the bookcase.
For the shower, we chose a coordinating antique white tile with the same tropical tile featured in a shampoo niche where we carefully worked to get a little bird almost standing on the niche itself. We carried the gold fixtures into the shower, and instead of a shower door, the shower features a simple hinged glass panel that is easy to clean and allows for easy access to the shower controls.
Designed by: Susan Klimala, CKBD
Photography by: Michael Kaskel
For more design inspiration go to: www.kitchenstudio-ge.com
 Charles-Ryan Barber Photography
Charles-Ryan Barber

Example of a trendy medium tone wood floor bedroom design in Los Angeles with white walls
Example of a trendy medium tone wood floor bedroom design in Los Angeles with white walls

 Aspen Design Room
This modern Aspen interior design defined by clean lines, timeless furnishings and neutral color pallet contrast strikingly with the rugged landscape of the Colorado Rockies that create the stunning panoramic view for the full height windows. The large fireplace is built with solid stone giving the room strength while the massive timbers supporting the ceiling give the room a grand feel. The centrally located bar makes a great place to gather while multiple spaces to lounge and relax give you and your guest the option of where to unwind.
 Amy Pearson Design
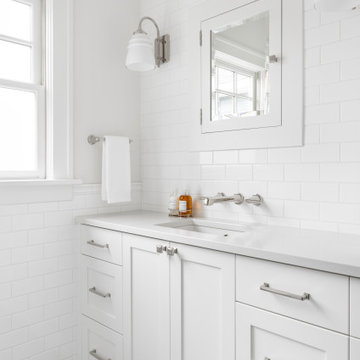
This classic Portland bungalow in the highly desirable Irvington neighborhood has been in the family for generations and lovingly cared for and updated throughout the years. It was now the main floor’s primary bathroom that needed to be addressed. A tight footprint made for some space planning challenges, but what we love so much about this project is that it demonstrates that so much can be done with a small space! Designing a shallower than typical vanity allowed us to extend the cabinetry and countertop as far as the door swing into the room would allow, adding much needed storage to the room. A narrow undermount sink combined with wall mount faucet ensures the vanity remains extremely functional. A tower cabinet at the end frames the sink and mirror, bringing an appreciated moment of symmetry while providing space for electric bathroom products and so much more. Where a two sided tub/shower once lived, now a walk in shower framed in glass makes the space feel, and live, significantly larger than its modest square footage. The use of glass on only the long side, and pony wall with glass above on the short end, visually expands the space allowing the eye to move freely around the room while still providing privacy at the toilet. Marmoleum flooring makes for easy cleaning while mosaic tile on the shower floor ensures traction in the wet environment. A classic penny tile accent around the shower walls, combined with the tile wainscot around the room speak to the classic architecture of the home. The bright and fresh palette is at once lively and calming, youthful and sophisticated, current and timeless!
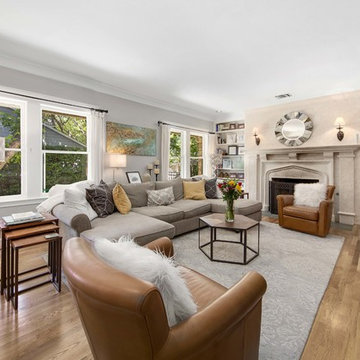
Transitional medium tone wood floor and brown floor living room photo in Austin with gray walls and a standard fireplace
 European Home

The Lucius 140 Room Divider by Element4. This large peninsula-style fireplace brings architectural intrigue to a modern prefab home designed by Method Homes.

Sponsored
Columbus, OH

Hope Restoration & General Contracting
Columbus Design-Build, Kitchen & Bath Remodeling, Historic Renovations
 STACKHOUSE REMODELING LLC
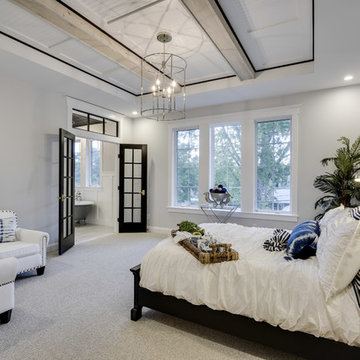
Bedroom - coastal master carpeted and gray floor bedroom idea in Minneapolis with gray walls

 E3 Architecture Inc
E3 Architecture Inc
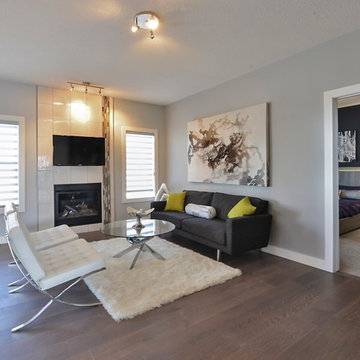
Small trendy open concept dark wood floor living room photo in Edmonton with gray walls, a standard fireplace, a tile fireplace and a wall-mounted tv
Small trendy open concept dark wood floor living room photo in Edmonton with gray walls, a standard fireplace, a tile fireplace and a wall-mounted tv
 Mark D. Williams Custom Homes, Inc.
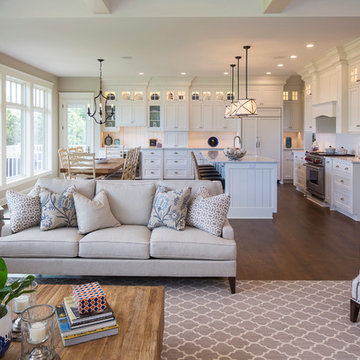
Great room overlooking lake. Open and inviting space to entertain.
Inspiration for a transitional open concept medium tone wood floor living room remodel in Minneapolis with gray walls
Inspiration for a transitional open concept medium tone wood floor living room remodel in Minneapolis with gray walls


 Scott Edwards Architecture
Pete Eckert

Inspiration for a mid-sized mid-century modern patio remodel in Portland
Inspiration for a mid-sized mid-century modern patio remodel in Portland
 Pure Salt Interiors

Living room - coastal beige floor and wood ceiling living room idea in Orange County with white walls
 User
UserFine Focus Photography
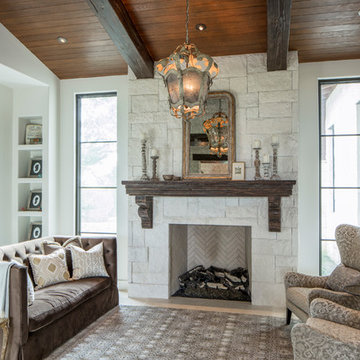
Example of a cottage formal living room design in Austin with white walls, a standard fireplace, a stone fireplace and no tv
Example of a cottage formal living room design in Austin with white walls, a standard fireplace, a stone fireplace and no tv
52