
Search results for "Pallet wall" in Home Design Ideas
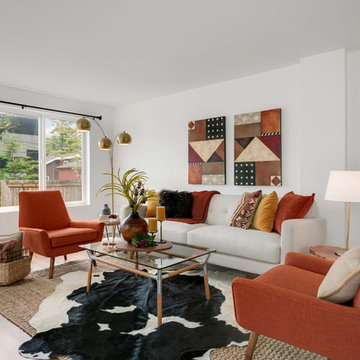
 Seattle Staged to Sell and Design LLC
Inspiration for a mid-sized transitional brown floor and medium tone wood floor living room remodel in Seattle with white walls

 Swanson Homes
This powder bath from our Tuckborough Urban Farmhouse features a unique "Filigree" linen wall covering with a custom floating white oak vanity. The quartz countertops feature a bold and dark composition. We love the circle mirror that showcases the gold pendant lights, and you can’t beat these sleek and minimal plumbing fixtures!
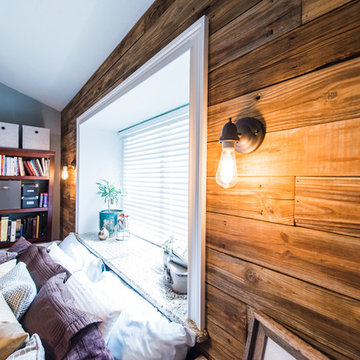
 Irwin Construction, LLC
Darby Kate Photographer
Inspiration for a mid-sized rustic medium tone wood floor bedroom remodel in Dallas with gray walls
Inspiration for a mid-sized rustic medium tone wood floor bedroom remodel in Dallas with gray walls
Find the right local pro for your project

 H.J. Martin and Son
With a beautiful light taupe color pallet, this shabby chic retreat combines beautiful natural stone and rustic barn board wood to create a farmhouse like abode. High ceilings, open floor plans and unique design touches all work together in creating this stunning retreat.
 ABK Today
Shelah Riley

Example of a trendy bathroom design in Philadelphia with a wall-mount sink, orange cabinets, wood countertops and a one-piece toilet
Example of a trendy bathroom design in Philadelphia with a wall-mount sink, orange cabinets, wood countertops and a one-piece toilet
 Talla Skogmo Interior Design
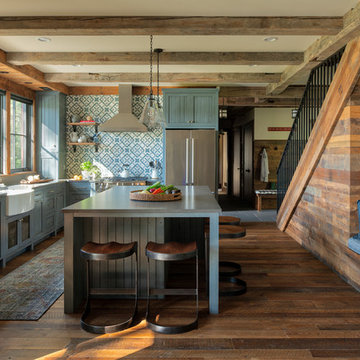
Inspiration for a rustic l-shaped dark wood floor and brown floor kitchen remodel in Minneapolis with a farmhouse sink, shaker cabinets, blue cabinets, multicolored backsplash, stainless steel appliances, an island and gray countertops
 Rikki Snyder
Photo: Rikki Snyder © 2015 Houzz
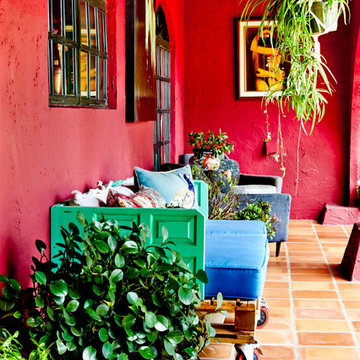
This is an example of an eclectic porch design in New York.
This is an example of an eclectic porch design in New York.


 Jennifer McGee Design, Inc.
Peter Rymwid
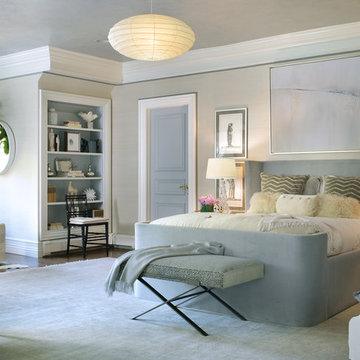
Example of a transitional dark wood floor bedroom design in New York with beige walls
Example of a transitional dark wood floor bedroom design in New York with beige walls
 Ultimate Renovations

Nursery - mid-sized transitional gender-neutral medium tone wood floor nursery idea in Calgary with gray walls

Family room - mid-sized 1950s open concept medium tone wood floor family room idea in Grand Rapids with gray walls, a standard fireplace, a brick fireplace and a wall-mounted tv
 Sharp and Grey Interiors

A jewel box of a powder room with board and batten wainscotting, floral wallpaper, and herringbone slate floors paired with brass and black accents and warm wood vanity.
 Studio A Architecture
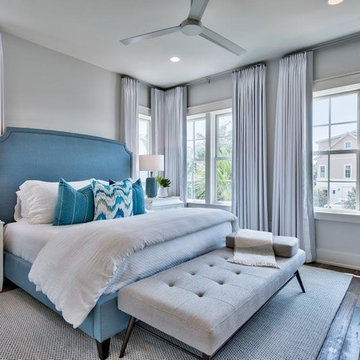
Bedroom - transitional dark wood floor and brown floor bedroom idea in Miami with gray walls
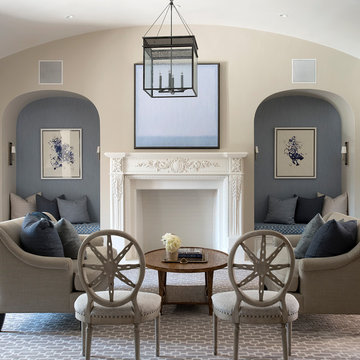
Elegant formal carpeted and beige floor living room photo in San Francisco with beige walls, a standard fireplace and a plaster fireplace

Sponsored
Columbus, OH

Hope Restoration & General Contracting
Columbus Design-Build, Kitchen & Bath Remodeling, Historic Renovations
 Jennifer Grey Interiors Design & Color Specialist

Their family expanded, and so did their home! After nearly 30 years residing in the same home they raised their children, this wonderful couple made the decision to tear down the walls and create one great open kitchen family room and dining space, partially expanding 10 feet out into their backyard. The result: a beautiful open concept space geared towards family gatherings and entertaining.
Wall color: Benjamin Moore Revere Pewter
Sofa: Century Leather Leatherstone
Coffee Table & Chairs: Restoration Hardware
Photography by Amy Bartlam
 Rocco J Lettieri
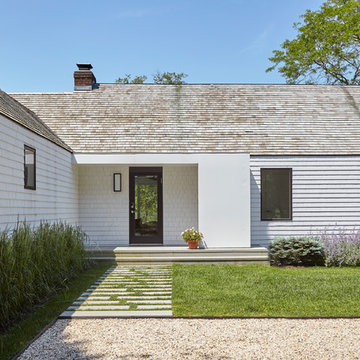
This fresh modern farmhouse began as a cape home with years of additions and adds on, creating no formal structure. Rocco J Lettieri worked to keep the footprint of the home due to limitations based on the wetland conservations on the property and opted to go from a traditional home to a modern barn with a semi-open plan. The goal was to feel clean and crisp throughout all of the seasons. It was built for a close family so the layout is designed to be inviting for their children as well.
Photo Credit: Tria Giovan
 Terri Sears, Kitchen and Bath Designer
Designer Terri Sears, Photographer Melissa M. Mills

Small elegant master white tile and porcelain tile porcelain tile alcove shower photo in Nashville with beaded inset cabinets, white cabinets, a two-piece toilet, white walls, an undermount sink and quartz countertops
Small elegant master white tile and porcelain tile porcelain tile alcove shower photo in Nashville with beaded inset cabinets, white cabinets, a two-piece toilet, white walls, an undermount sink and quartz countertops

 Melrose Partners Designs
Achieving the old world look and feel in the kitchen, a Melrose Partners Designs signature look is used: high gloss stained doors and cabinets meet polished nickel oversized hardware. Dark walnut interiors and striking English ice box hinges and pulls were procured, along with oversized quartz countertops on both the center island and main counter space run; mirror-polished stainless steel drawer fronts dress up the distressed hickory and insert doors on the main island. An added bonus: a 45-inch under-mounted sink with a hot and cold water dispenser. In order to achieve a grandiose feel for the space, a Cerused finished, 12-inch plank white oak, expanses the floor.

Sponsored
Sunbury, OH

J.Holderby - Renovations
Franklin County's Leading General Contractors - 2X Best of Houzz!

 Studio Marchetti Architecture PLLC
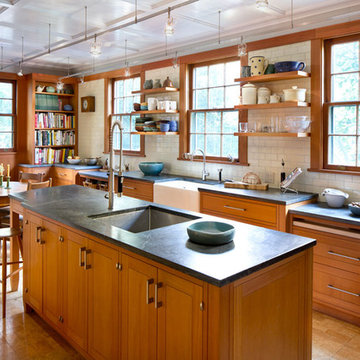
The new arts and crafts kitchen, with white oak abinets, soapstone countertops, panelled ceiling, and cork floor.
photo by Susan Daley + Steve Gross
 Green Planet Landscaping Pools & Spa
Damon Lang
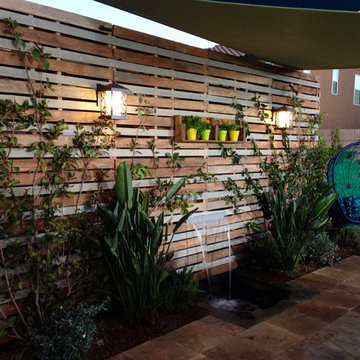
Inspiration for a contemporary landscaping in Las Vegas.
Inspiration for a contemporary landscaping in Las Vegas.
58