
Search results for "Pallet wall" in Home Design Ideas
 Chambless Hall Design + Construction
Jeff Herr

Mid-sized transitional girl carpeted kids' room photo in Atlanta with purple walls
Mid-sized transitional girl carpeted kids' room photo in Atlanta with purple walls
 Teale Architecture
Bowman Group Architectural Photography

Example of a mid-sized beach style master carpeted bedroom design in Orange County with gray walls and a ribbon fireplace
Example of a mid-sized beach style master carpeted bedroom design in Orange County with gray walls and a ribbon fireplace

 Hoi Ning Wong
Photo: Hoi Ning Wong © 2014 Houzz
Photo of a mid-century modern landscaping in San Francisco.
Photo of a mid-century modern landscaping in San Francisco.
Find the right local pro for your project
 User
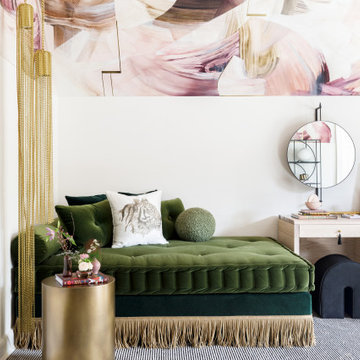
UserOur bedroom for the 2020 Lake Forest Showhouse & Gardens, designed for a teenage girl, plays with the dichotomy of what it means to be feminine today. Drawing inspiration from an androgynous fashion editorial photograph that depicts the interplay between feminine and masculine sensibilities, we balance soft, luxuriant fabrics with militant tassel adornments from an officer’s epaulet. Quiet, blush suede juxtaposes the slender, yet powerful snake carved into the arms of our wood lounge chairs. The etageres are bold and geometric, a delicate spider’s web of metal that imparts the extraordinary and often unexpected strength of a female. The ceiling is a fanciful and swirling custom plaster mural that hovers above an organized composition of ivory and black stripes, evoking unyielding military precision.
 Murdock Solon Architects

Example of an urban dark wood floor and brown floor great room design in New York with white walls

 Sater Design Collection, Inc.
Great Room. The Sater Design Collection's luxury, French Country home plan "Belcourt" (Plan #6583). http://saterdesign.com/product/bel-court/
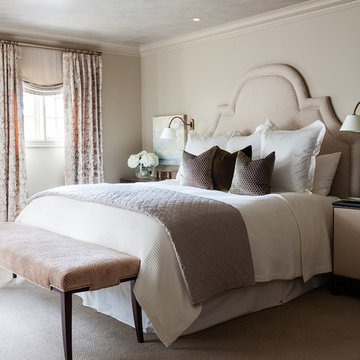
 StudioLaBeauté - Curtain Maker
Interior Design and Photo by Kimberley Seldon Design Group
Custom Pleated Curtains, Roman Blind, Bedding and Cushions by StudioLaBeauté
Inspiration for a transitional guest carpeted bedroom remodel in Toronto with beige walls
Inspiration for a transitional guest carpeted bedroom remodel in Toronto with beige walls

Sponsored
Columbus, OH

Structural Remodeling
Franklin County's Heavy Timber Specialists | Best of Houzz 2020!
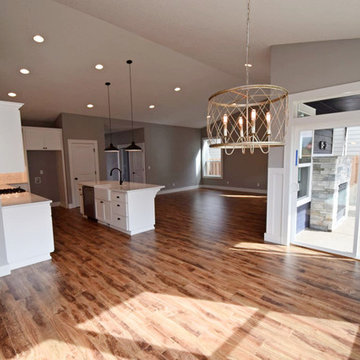
 Surfaces NW
Open concept kitchen - large transitional l-shaped open concept kitchen idea in Portland with shaker cabinets, white cabinets, quartz countertops, gray backsplash and an island

 Olivia Horine Interior Design
Mid-sized trendy kids' gray tile and porcelain tile laminate floor, brown floor and single-sink alcove bathtub photo in Seattle with flat-panel cabinets, medium tone wood cabinets, a two-piece toilet, white walls, a vessel sink, quartz countertops, white countertops and a floating vanity
 SGDI - Sarah Gallop Design Inc.

Inspiration for a mid-sized timeless master white tile and ceramic tile dark wood floor, brown floor, single-sink, wallpaper ceiling and wallpaper bathroom remodel in Vancouver with a one-piece toilet, white walls and a drop-in sink
 Brittanys Design
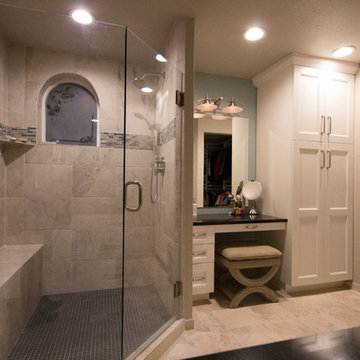
I began the redesign of this master bathroom layout by eliminating the underutilized tub, thus, creating a larger shower and allowing space for the make-up area and linen storage which the client desperately desired.
The color pallet of white, charcoal, teal, and blues was inspired by the beautiful mixed glass and stone mosaic tile. The combination of white cabinetry, dark countertops, and brushed nickel finishes creates this timeless, yet, modern space.
 SGDI - Sarah Gallop Design Inc.

Example of a mid-sized classic master white tile and ceramic tile dark wood floor, brown floor, single-sink, wallpaper ceiling and wallpaper bathroom design in Vancouver with a one-piece toilet, white walls and a drop-in sink
 KraftMaster Renovations

Bonus bedroom get-away was created in this third floor addition vaulted ceiling add lots of volume to this room with a view. A custom counter was created out or recycled pallets to creatively hide away the HVAC venting concealed by the oversized kneewall.
Chris Veith Photography


 Adesignthatworks
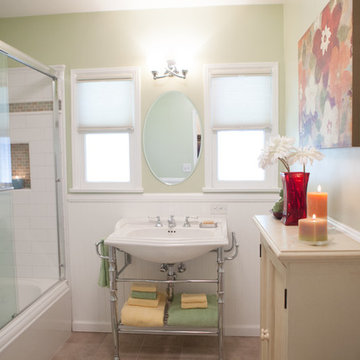
Bathroom - small contemporary 3/4 white tile and ceramic tile travertine floor bathroom idea in Los Angeles with a wall-mount sink, shaker cabinets, white cabinets and green walls
 Jessica Bolles
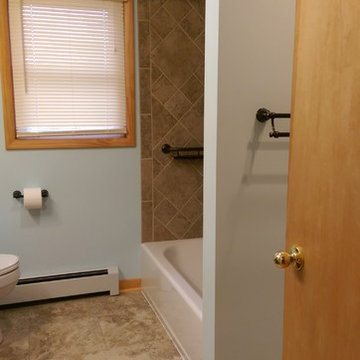
Enlarging and updating a very dated space with a natural rustic color pallet to compliment the rest of the home's interior. A custom tile tub surround adds depth and pattern to the space without being too overwhelming, accented with Oil Rubbed Bronze fixtures.
 KraftMaster Renovations

Bonus bedroom get-away was created in this third floor addition vaulted ceiling add lots of volume to this room with a view. A custom counter was created out or recycled pallets to creatively hide away the HVAC venting concealed by the oversized kneewall.
Chris Veith Photography
 Mauk Cabinets by Design
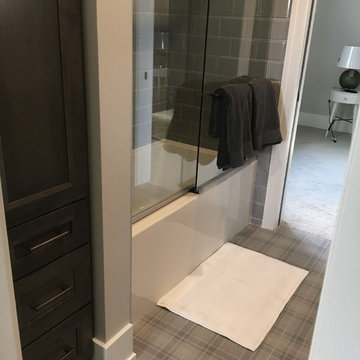
We are excited to share with you the finished photos of a lakehouse we were able to work alongside G.A. White Homes. This home primarily uses a subtle and neutral pallete with a lot of texture to keep the space visually interesting. This kitchen uses pops of navy on the perimeter cabinets, brass hardware, and floating shelves to give it a modern eclectic feel.


 Syltebo Wight Homes & Jon Syltebo Painting Company

Example of a large 1950s gray tile and ceramic tile ceramic tile bathroom design in Seattle with flat-panel cabinets, light wood cabinets, a one-piece toilet, white walls, an undermount sink and granite countertops
 Pacifica Wholesale Tile & Stone
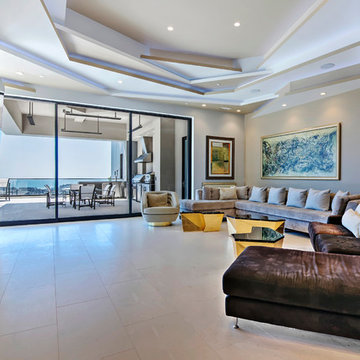
Example of a large trendy enclosed limestone floor living room design in Orange County with gray walls, a ribbon fireplace and a wall-mounted tv
 Kay Rasoletti

A nature inspired retreat for relaxing and pampering, this bath was a complete gut renovation.
the client requested a color pallet of green, black and white-such a departure for all the blue seen in baths these days.
The bath lies along side a bank of windows that reflects the greens of a forest outside.
60