
Search results for "Pallet wall" in Home Design Ideas

 Chi Renovation & Design

The Moroccan tile adds visual texture in an otherwise very simple and cleanly designed bathroom
Designed by Chi Renovation & Design who serve Chicago and it's surrounding suburbs, with an emphasis on the North Side and North Shore. You'll find their work from the Loop through Lincoln Park, Skokie, Wilmette, and all of the way up to Lake Forest.
For more about Chi Renovation & Design, click here: https://www.chirenovation.com/
To learn more about this project, click here: https://www.chirenovation.com/galleries/bathrooms/
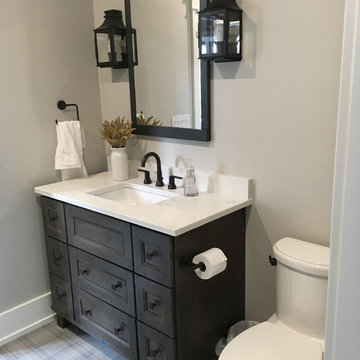
 Mauk Cabinets by Design
We are excited to share with you the finished photos of a lakehouse we were able to work alongside G.A. White Homes. This home primarily uses a subtle and neutral pallete with a lot of texture to keep the space visually interesting. This kitchen uses pops of navy on the perimeter cabinets, brass hardware, and floating shelves to give it a modern eclectic feel.
 Interiors by Val
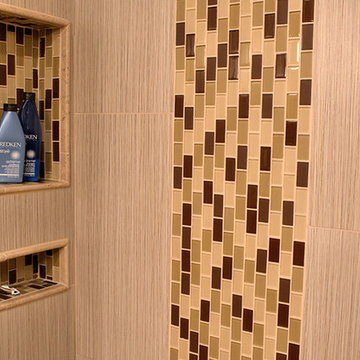
Mid-sized transitional 3/4 multicolored tile and ceramic tile alcove shower photo in Other with shaker cabinets, medium tone wood cabinets, a vessel sink, granite countertops and brown walls
Find the right local pro for your project
 Diamond Wood Products

Inspiration for a mid-sized contemporary master white tile and stone tile marble floor and white floor bathroom remodel in Calgary with open cabinets, beige cabinets, beige walls and a hinged shower door
 RAHokanson Photography
Rolfe Hokanson
Inspiration for a mid-sized contemporary master brown tile and glass sheet bamboo floor bathroom remodel in Chicago with flat-panel cabinets, gray cabinets, a wall-mount toilet, brown walls, an undermount sink and quartz countertops
Inspiration for a mid-sized contemporary master brown tile and glass sheet bamboo floor bathroom remodel in Chicago with flat-panel cabinets, gray cabinets, a wall-mount toilet, brown walls, an undermount sink and quartz countertops
 H.J. Martin and Son

With a beautiful light taupe color pallet, this shabby chic retreat combines beautiful natural stone and rustic barn board wood to create a farmhouse like abode. High ceilings, open floor plans and unique design touches all work together in creating this stunning retreat.
 Syltebo Wight Homes & Jon Syltebo Painting Company

Example of a large 1950s gray tile and ceramic tile ceramic tile bathroom design in Seattle with flat-panel cabinets, light wood cabinets, a one-piece toilet, white walls, an undermount sink and granite countertops

Sponsored
Columbus, OH

Snider & Metcalf Interior Design, LTD
Leading Interior Designers in Columbus, Ohio & Ponte Vedra, Florida
 iN Style Kitchen & Bath Design Services

Upgraded small hall bath on a tight budget.
Inspiration for a small transitional kids' gray tile and porcelain tile porcelain tile bathroom remodel in Indianapolis with shaker cabinets, a two-piece toilet, green walls, an undermount sink, granite countertops and gray cabinets
Inspiration for a small transitional kids' gray tile and porcelain tile porcelain tile bathroom remodel in Indianapolis with shaker cabinets, a two-piece toilet, green walls, an undermount sink, granite countertops and gray cabinets
 Pacifica Wholesale Tile & Stone
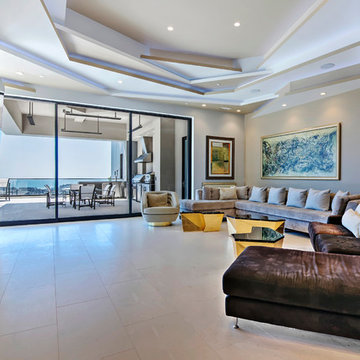
Example of a large trendy enclosed limestone floor living room design in Orange County with gray walls, a ribbon fireplace and a wall-mounted tv
 Kay Rasoletti

A nature inspired retreat for relaxing and pampering, this bath was a complete gut renovation.
the client requested a color pallet of green, black and white-such a departure for all the blue seen in baths these days.
The bath lies along side a bank of windows that reflects the greens of a forest outside.
 Jessica Bolles

Enlarging and updating a very dated space with a natural rustic color pallet to compliment the rest of the home's interior. A custom tile tub surround adds depth and pattern to the space without being too overwhelming, accented with Oil Rubbed Bronze fixtures.
 Signature Innovations LLC

The view to the courtyard promises to be a singular experience. The pastoral color pallet and expansive windows pair well with the earth tone hand-scraped floor to create a modern yet classical all season luxury living space. Floor: 7″ wide-plank Vintage French Oak | Rustic Character | Victorian Collection hand scraped | pillowed edge | color Erin Grey |Satin Hardwax Oil. For more information please email us at: sales@signaturehardwoods.com
 Classic Designs
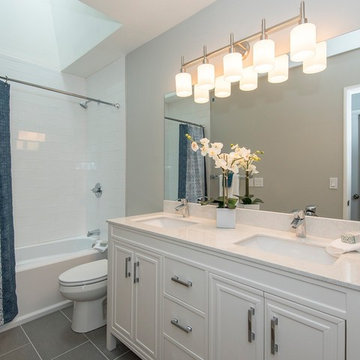
We borrowed space from an adjacent closet to create a large bathroom with two sinks. New rectangular floor and shower tile gave this room an updated feel. The grey, white and blue color pallet makes the room feel clean and spacious.

Sponsored
Delaware, OH

Buckeye Basements, Inc.
Central Ohio's Basement Finishing ExpertsBest Of Houzz '13-'21
 Home to Haven Renovations
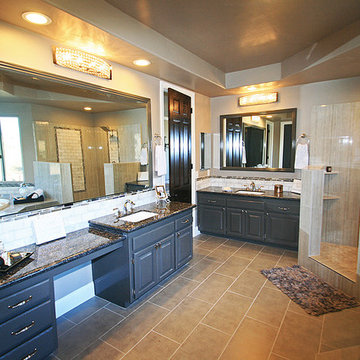
Huge trendy master gray tile and porcelain tile porcelain tile bathroom photo in San Diego with raised-panel cabinets, gray cabinets, gray walls, an undermount sink and granite countertops
 Sophia M. Amiano

This remodel began as a powder bathroom and hall bathroom project, giving the powder bath a beautiful shaker style wainscoting and completely remodeling the second-floor hall bath. The second-floor hall bathroom features a mosaic tile accent, subway tile used for the entire shower, brushed nickel finishes, and a beautiful dark grey stained vanity with a quartz countertop. Once the powder bath and hall bathroom was complete, the homeowner decided to immediately pursue the master bathroom, creating a stunning, relaxing space. The master bathroom received the same styled wainscotting as the powder bath, as well as a free-standing tub, oil-rubbed bronze finishes, and porcelain tile flooring.
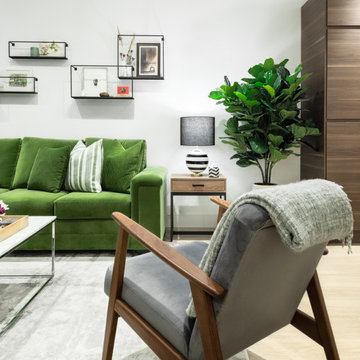
Example of a mid-sized mid-century modern enclosed light wood floor and beige floor living room design in Toronto with white walls, a standard fireplace, a stone fireplace and a wall-mounted tv
 Kasia Karska Design
Brent Bingham Photography: http://www.brentbinghamphoto.com/

Mid-sized trendy u-shaped brown floor and medium tone wood floor eat-in kitchen photo in Denver with an undermount sink, flat-panel cabinets, brown cabinets, marble countertops, white backsplash, marble backsplash, stainless steel appliances and an island
Mid-sized trendy u-shaped brown floor and medium tone wood floor eat-in kitchen photo in Denver with an undermount sink, flat-panel cabinets, brown cabinets, marble countertops, white backsplash, marble backsplash, stainless steel appliances and an island

Sponsored
Columbus, OH

Hope Restoration & General Contracting
Columbus Design-Build, Kitchen & Bath Remodeling, Historic Renovations
 JSD Interiors
JSD Interiors
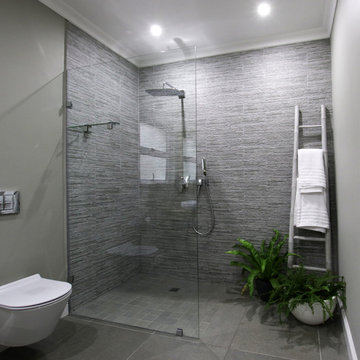
Bathroom - mid-sized contemporary kids' gray tile and porcelain tile porcelain tile bathroom idea in Other with flat-panel cabinets, light wood cabinets, a one-piece toilet, gray walls, a pedestal sink and wood countertops
Bathroom - mid-sized contemporary kids' gray tile and porcelain tile porcelain tile bathroom idea in Other with flat-panel cabinets, light wood cabinets, a one-piece toilet, gray walls, a pedestal sink and wood countertops
 Montgomery Contracting
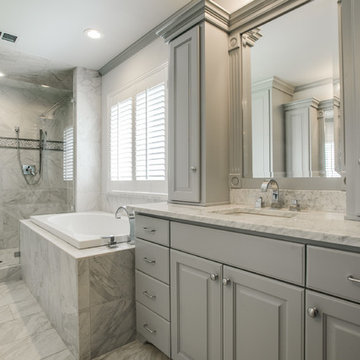
Example of a large classic master gray tile and marble tile marble floor and gray floor alcove shower design in Dallas with an undermount sink, raised-panel cabinets, gray cabinets, marble countertops, an undermount tub, a one-piece toilet, white walls and a hinged shower door
 Quadrant Homes

Inspiration for a transitional kids' brown tile white floor bathroom remodel in Seattle with recessed-panel cabinets, gray cabinets, white walls, an undermount sink and white countertops
61