
Search results for "Pandemic" in Home Design Ideas
 Sabrina Alfin Interiors

Detail shot of galley wet bar and pantry door.
Example of a large minimalist galley medium tone wood floor and brown floor wet bar design in San Francisco with an undermount sink, floating shelves, dark wood cabinets, solid surface countertops, beige backsplash, porcelain backsplash and beige countertops
Example of a large minimalist galley medium tone wood floor and brown floor wet bar design in San Francisco with an undermount sink, floating shelves, dark wood cabinets, solid surface countertops, beige backsplash, porcelain backsplash and beige countertops

Find the right local pro for your project
 Murphy Bros. Design | Build | Remodel
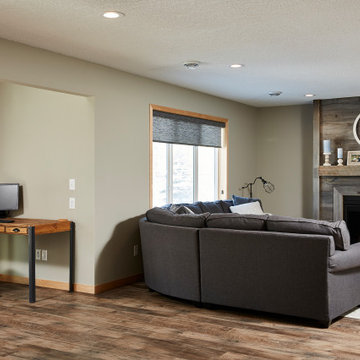
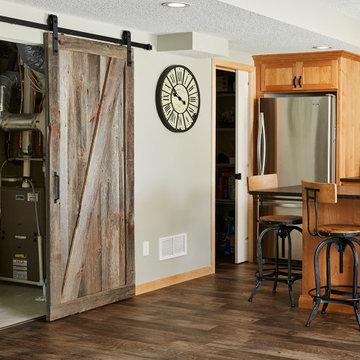
What these homeowners choose to keep was a rustic look with history. We found a local company that offered 100-year-old Amish barn wood, which we used for the fireplace surround and for the matching track doors to the utility room.
 Pierce Lamb Architects
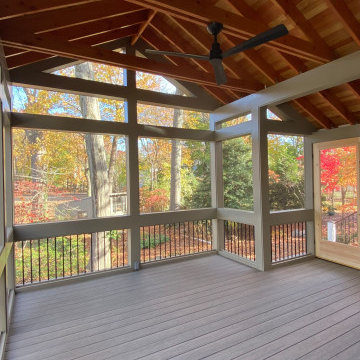
An alcove at the far-right includes doors leading both into the house and outside to a small deck. All floor levels (house, porch, and deck) are at the same elevation, and doors are 3-ft wide, making this an accessible and age-friendly space for enjoying the outdoors!

 Murphy Bros. Design | Build | Remodel
Although large and heavy, these surface-mounted track doors glide easily for instant access.
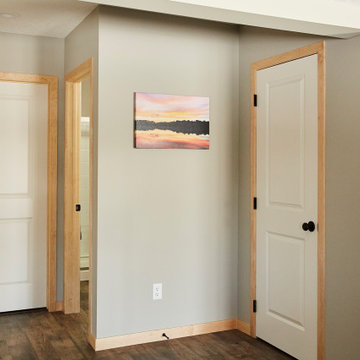
LVP flooring in Great room, hallway, bathroom, and walk-in closet

 Murphy Bros. Design | Build | Remodel
Although we went with a different square mission trim style in the basement, we did match the maple finish to keep the consistency. “And that’s paramount because you want your home to look as if every room is original to the day it was built. And I think we did just that,” says Long.
Wall color — SW 7016 Mindful Gray
Door color — SW 7004 Snowbound
Base- Heritage - MB 17 -3/8" x 3 ¼"
Casing- Heritage - H 156 - 7 /16" x 2 ¼"
 Murphy Bros. Design | Build | Remodel
Most people who have never really done a large remodel before don’t understand how much their decision-making about the qualities of materials, surfaces, and scope of the project actually drives the budget.
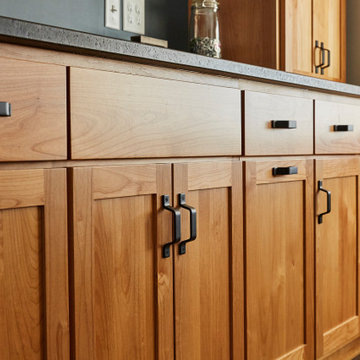
Hickory flat panel, mission style doors, solid drawer fronts, flush sides, Maple melamine interiors, full extension slides, soft close hinges
 Soll.Solutions

Eat-in kitchen - mid-sized traditional u-shaped light wood floor and brown floor eat-in kitchen idea in Montreal with an undermount sink, raised-panel cabinets, white cabinets, granite countertops, beige backsplash, granite backsplash, stainless steel appliances, an island and beige countertops
 Soll.Solutions

Mid-sized elegant u-shaped light wood floor and brown floor eat-in kitchen photo in Montreal with an undermount sink, raised-panel cabinets, white cabinets, granite countertops, beige backsplash, granite backsplash, stainless steel appliances, an island and beige countertops
 Soll.Solutions

Inspiration for a mid-sized timeless u-shaped light wood floor and brown floor eat-in kitchen remodel in Montreal with an undermount sink, raised-panel cabinets, white cabinets, granite countertops, beige backsplash, granite backsplash, stainless steel appliances, an island and beige countertops
 Soll.Solutions

Inspiration for a mid-sized timeless u-shaped light wood floor and brown floor eat-in kitchen remodel in Montreal with an undermount sink, raised-panel cabinets, white cabinets, granite countertops, beige backsplash, granite backsplash, stainless steel appliances, an island and beige countertops
 Soll.Solutions

Example of a mid-sized classic u-shaped light wood floor and brown floor eat-in kitchen design in Montreal with an undermount sink, raised-panel cabinets, white cabinets, granite countertops, beige backsplash, granite backsplash, stainless steel appliances, an island and beige countertops
 Soll.Solutions

Mid-sized elegant u-shaped light wood floor and brown floor eat-in kitchen photo in Montreal with an undermount sink, raised-panel cabinets, white cabinets, granite countertops, beige backsplash, granite backsplash, stainless steel appliances, an island and beige countertops
3