
Search results for "Panel installers" in Home Design Ideas
 DC Home Systems
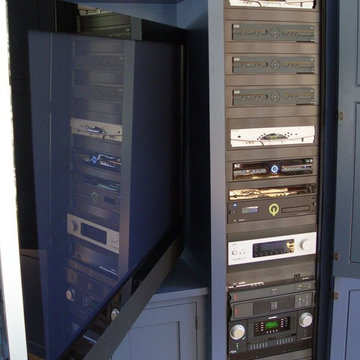
Comfortable and ample seating in this dedicated home theater with surround sound and video projection system
Example of a large classic enclosed carpeted and gray floor home theater design in Boston with blue walls and a projector screen
Example of a large classic enclosed carpeted and gray floor home theater design in Boston with blue walls and a projector screen
 Casaplex, LLC
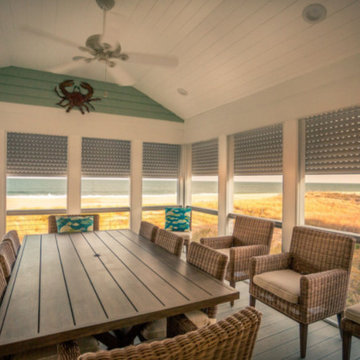
Large beach style light wood floor enclosed dining room photo in Orange County with white walls and no fireplace
 Split Rail Fence Co Denver CO

This is an example of a mid-sized transitional full sun backyard concrete paver landscaping in Denver for summer.
Find the right local pro for your project

 VanderHorn Architects
Ship-lap walls and sliding barn doors add a rustic flair to the kid-friendly recreational space.
Example of a large classic medium tone wood floor and brown floor family room design in New York with a standard fireplace, a brick fireplace and white walls
Example of a large classic medium tone wood floor and brown floor family room design in New York with a standard fireplace, a brick fireplace and white walls
 Debra May Himes, ASID, IIDA, LEED AP
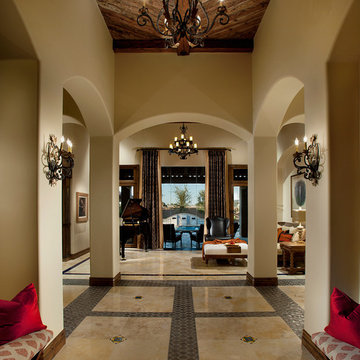
The ceiling for the dramatic entry boasts a Mushroom wood ceiling design. Photo by Dino Tonn
Example of a mid-sized tuscan marble floor foyer design in Phoenix with beige walls
Example of a mid-sized tuscan marble floor foyer design in Phoenix with beige walls
 Meadow Mountain Homes
Lawrence Song & Reid Balthaser
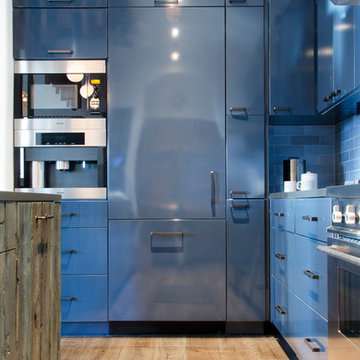
Kitchen - contemporary medium tone wood floor kitchen idea in Denver with flat-panel cabinets, gray cabinets, gray backsplash and paneled appliances
Kitchen - contemporary medium tone wood floor kitchen idea in Denver with flat-panel cabinets, gray cabinets, gray backsplash and paneled appliances
 LIV Design Collective
Lindsay Salazar

Example of a mid-sized transitional dark wood floor entryway design in Salt Lake City with white walls and a black front door
Example of a mid-sized transitional dark wood floor entryway design in Salt Lake City with white walls and a black front door


 Solar Earth Choice
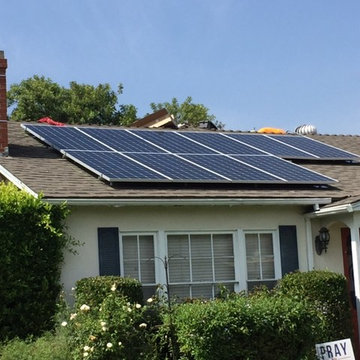
18 Jinko Solar Panels installation 360 watts with Solar Edge inverter and optimizers
monitoring included
Solar roof top installation on Shingles roof
we upgraded customer's main panel upgrade to 200 AMP
customer's electrical bill was 180$ and now he has a 0 bill and very happy :)
 The Bellepoint Company
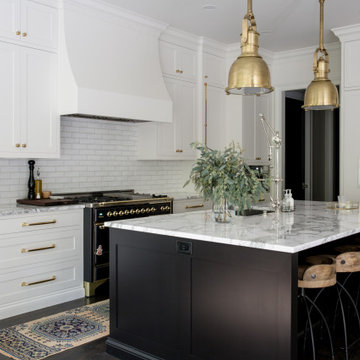
Example of a transitional l-shaped medium tone wood floor kitchen design in Columbus with flat-panel cabinets, white cabinets, white backsplash, porcelain backsplash, paneled appliances and an island

 Verde Fine Gardens
Photo by Samantha Robison
Small transitional backyard stone patio photo in Other with a pergola
Small transitional backyard stone patio photo in Other with a pergola

 Olympic Kitchens
Inspiration for a contemporary galley dark wood floor kitchen remodel in Toronto with an undermount sink, flat-panel cabinets, white cabinets, white backsplash, stone slab backsplash, paneled appliances and an island

 Jennifer Gilmer Kitchen & Bath
Easton, Maryland Traditional Kitchen Design by #JenniferGilmer with a lake view
http://gilmerkitchens.com/
Photography by Bob Narod
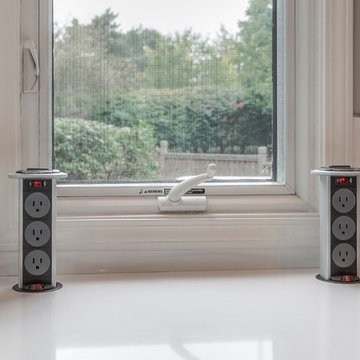
 Assemble-Install.com by KGK Designs
Danny Clapp
Inspiration for a large modern u-shaped light wood floor open concept kitchen remodel in Kansas City with an undermount sink, flat-panel cabinets, dark wood cabinets, quartzite countertops, white backsplash, ceramic backsplash, stainless steel appliances and an island
Inspiration for a large modern u-shaped light wood floor open concept kitchen remodel in Kansas City with an undermount sink, flat-panel cabinets, dark wood cabinets, quartzite countertops, white backsplash, ceramic backsplash, stainless steel appliances and an island


 Benjamin Hill Photography
Benjamin Hill Photography
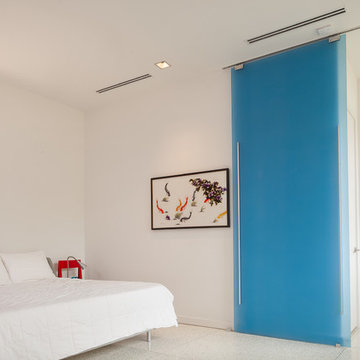
Example of a trendy bedroom design in Houston with white walls
Example of a trendy bedroom design in Houston with white walls
 Kitchen Cove Design Studio
Photography by Erin Little Photo
Install by Bilodeau Builders

Example of a transitional entryway design in Portland Maine
Example of a transitional entryway design in Portland Maine

 MILIEU
A tub shower transformed into a standing open shower. A concrete composite vanity top incorporates the sink and counter making it low maintenance.
Photography by
Jacob Hand

 Verner Architects
Paul Dyer Photography
Inspiration for a timeless gray tile and glass tile mosaic tile floor corner shower remodel in San Francisco with an undermount sink, white cabinets, an undermount tub, gray walls and recessed-panel cabinets
Inspiration for a timeless gray tile and glass tile mosaic tile floor corner shower remodel in San Francisco with an undermount sink, white cabinets, an undermount tub, gray walls and recessed-panel cabinets

Sponsored
Plain City, OH

Kuhns Contracting, Inc.
Central Ohio's Trusted Home Remodeler Specializing in Kitchens & Baths

 Natural Stone Resources
Transform Your Wall Into Artwork
Designed with high quality European oakwood, each piece is hand crafted into elegant shapes and color-ways. Sold in individual pieces of roughly 9x48 panels, installation is as simple as a do-it-yourself project. Perfect for adding new zest to your interior feature walls.

Large trendy master gray tile and porcelain tile porcelain tile and gray floor bathroom photo in Chicago with flat-panel cabinets, light wood cabinets, solid surface countertops and an integrated sink

 CityDesign
Example of a large minimalist master porcelain tile and gray floor bathroom design in Other with flat-panel cabinets, gray cabinets, gray walls, a vessel sink, a hinged shower door and gray countertops
40