
Search results for "Panel m" in Home Design Ideas
 User
UserFine Focus Photography
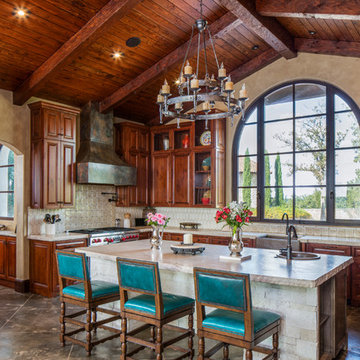
Inspiration for a mediterranean kitchen remodel in Austin with a farmhouse sink, raised-panel cabinets, dark wood cabinets, beige backsplash, stainless steel appliances and an island
Inspiration for a mediterranean kitchen remodel in Austin with a farmhouse sink, raised-panel cabinets, dark wood cabinets, beige backsplash, stainless steel appliances and an island
 Housing First Minnesota
Builder: SD Custom Homes
Interior Design: Bria Hammel Interiors
2017 Fall Parade of Homes

Elegant dark wood floor and brown floor kitchen photo in Minneapolis with a farmhouse sink, shaker cabinets, white cabinets, multicolored backsplash, paneled appliances and an island
Elegant dark wood floor and brown floor kitchen photo in Minneapolis with a farmhouse sink, shaker cabinets, white cabinets, multicolored backsplash, paneled appliances and an island

Inspiration for a transitional light wood floor kitchen remodel in Houston with an undermount sink, recessed-panel cabinets, gray cabinets, white backsplash, subway tile backsplash, stainless steel appliances, an island and white countertops
Find the right local pro for your project
 Wright Interior Group
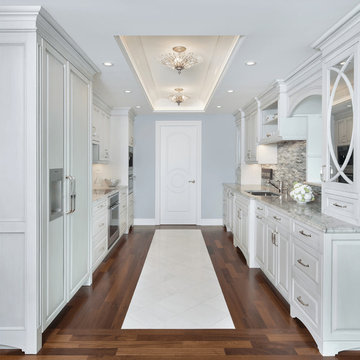
Kitchen - traditional galley dark wood floor kitchen idea in Miami with an undermount sink, raised-panel cabinets, white cabinets, multicolored backsplash and paneled appliances
 Winkelman Architecture
Jeff Roberts Imaging

Example of a mid-sized beach style wooden cable railing staircase design in Portland Maine with wooden risers
Example of a mid-sized beach style wooden cable railing staircase design in Portland Maine with wooden risers
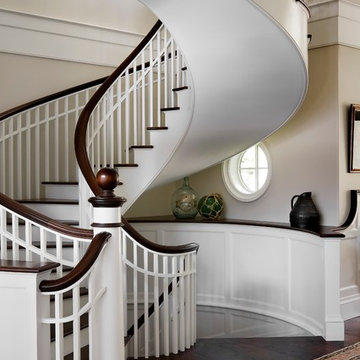
 Timothy M. Giguere, AIA - TMS Architects
Architecture by TMS Architects
Photo Credit: Rob Karosis
Elegant wooden curved staircase photo in Portland Maine with painted risers
Elegant wooden curved staircase photo in Portland Maine with painted risers
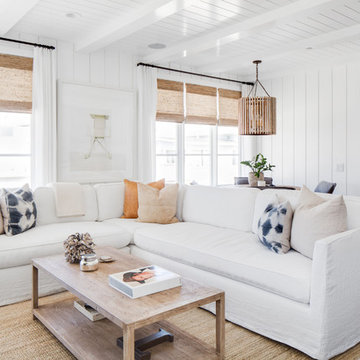
 Graystone Custom Builders, Inc.
Inspiration for a coastal open concept living room remodel in Orange County with white walls

Sponsored
Fredericksburg, OH

High Point Cabinets
Columbus' Experienced Custom Cabinet Builder | 4x Best of Houzz Winner

 Deirdre Doherty Interiors
Meghan Beierle O'Brien
Example of a transitional u-shaped dark wood floor and gray floor kitchen design in Los Angeles with a farmhouse sink, recessed-panel cabinets, gray cabinets, beige backsplash, paneled appliances, an island and white countertops
Example of a transitional u-shaped dark wood floor and gray floor kitchen design in Los Angeles with a farmhouse sink, recessed-panel cabinets, gray cabinets, beige backsplash, paneled appliances, an island and white countertops
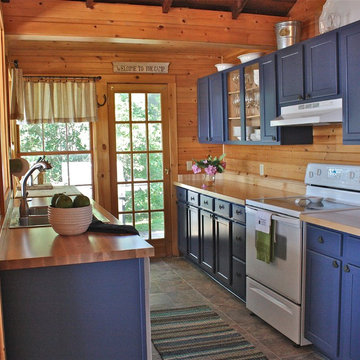
 Ally Whalen
Inspiration for a rustic galley enclosed kitchen remodel in Charleston with a double-bowl sink, recessed-panel cabinets and no island
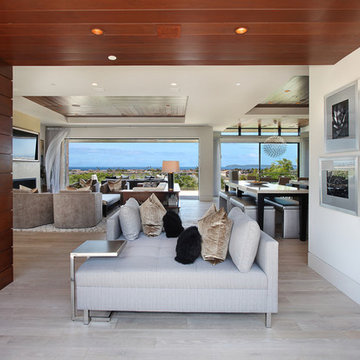
 Spinnaker Development
Jeri Koegel
Inspiration for a contemporary living room remodel in Orange County with white walls
Inspiration for a contemporary living room remodel in Orange County with white walls

 Steven M. Yang Architect, LLC
Modern kitchen with light trough. Photography by Raimund Koch.
Example of a large trendy l-shaped porcelain tile and white floor eat-in kitchen design in New York with a single-bowl sink, flat-panel cabinets, blue cabinets, white backsplash, stainless steel appliances and an island
Example of a large trendy l-shaped porcelain tile and white floor eat-in kitchen design in New York with a single-bowl sink, flat-panel cabinets, blue cabinets, white backsplash, stainless steel appliances and an island

Kitchen - traditional dark wood floor kitchen idea in Chicago with an undermount sink, raised-panel cabinets, beige cabinets, paneled appliances and an island

 M House Development
Inspiration for a transitional u-shaped dark wood floor and brown floor kitchen remodel in Chicago with a farmhouse sink, shaker cabinets, white cabinets, white backsplash, marble backsplash, paneled appliances, an island and white countertops



 Lauren M. Smith Interiors, LLC
Building of the Outdoor Deck and Veranda: Chicago Roof Deck & Garden (Design collaboration with Adam Miller & Vanessa Slivinski)
Photography by: Mieke Zuiderweg
 Timothy M. Giguere, AIA - TMS Architects
Rob Karosis Photography - TMS Architects
Kitchen - coastal kitchen idea in Boston with a farmhouse sink, shaker cabinets, light wood cabinets, white backsplash, paneled appliances, an island, black countertops and marble backsplash
Kitchen - coastal kitchen idea in Boston with a farmhouse sink, shaker cabinets, light wood cabinets, white backsplash, paneled appliances, an island, black countertops and marble backsplash

 SINGLEPOINT DESIGN BUILD INC.
Open concept kitchen - large contemporary u-shaped open concept kitchen idea in San Francisco with an undermount sink, flat-panel cabinets, gray cabinets, marble countertops, brown backsplash, wood backsplash, stainless steel appliances and an island
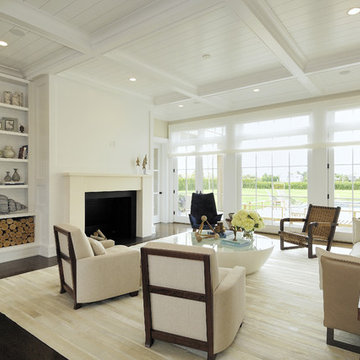
 EB Designs
interior designer new york 10022
interior designers nyc
interior designer
Example of a transitional living room design in Los Angeles with a standard fireplace
Example of a transitional living room design in Los Angeles with a standard fireplace

Sponsored
Columbus, OH

Hope Restoration & General Contracting
Columbus Design-Build, Kitchen & Bath Remodeling, Historic Renovations

 Chris Haver Photography
Kitchen - traditional l-shaped dark wood floor and brown floor kitchen idea in San Diego with raised-panel cabinets, white cabinets, granite countertops, beige backsplash, stainless steel appliances and an island

 Mauk Cabinets by Design
This is easily our most stunning job to-date. If you didn't have the chance to walk through this masterpiece in-person at the 2016 Dayton Homearama Touring Edition, these pictures are the next best thing. We supplied and installed all of the cabinetry for this stunning home built by G.A. White Homes. We will be featuring more work in the upcoming weeks, so check back in for more amazing photos!
Designer: Aaron Mauk
Photographer: Dawn M Smith Photography
Builder: G.A. White Homes

 Modern Design Cabinetry
M & M Quality Home Contractors
Inspiration for a timeless l-shaped kitchen remodel in Minneapolis with a farmhouse sink, flat-panel cabinets, white cabinets, white backsplash and paneled appliances
Inspiration for a timeless l-shaped kitchen remodel in Minneapolis with a farmhouse sink, flat-panel cabinets, white cabinets, white backsplash and paneled appliances
8