
Search results for "Panel ready refrigerator" in Home Design Ideas
 Zaharias Design

Panel ready appliances and pull out pantry. Linear pendant over island. Light grey concrete quartz counters.
Minimalist l-shaped porcelain tile and gray floor kitchen photo in San Francisco with an undermount sink, flat-panel cabinets, light wood cabinets, quartz countertops, white backsplash, quartz backsplash, paneled appliances, an island and white countertops
Minimalist l-shaped porcelain tile and gray floor kitchen photo in San Francisco with an undermount sink, flat-panel cabinets, light wood cabinets, quartz countertops, white backsplash, quartz backsplash, paneled appliances, an island and white countertops
 Prime Design Cabinetry LLC

Custom-made panel-ready dishwasher front matches the cabinetry.
Eat-in kitchen - large transitional l-shaped eat-in kitchen idea in Dallas with an island
Eat-in kitchen - large transitional l-shaped eat-in kitchen idea in Dallas with an island
 ZEPHYR
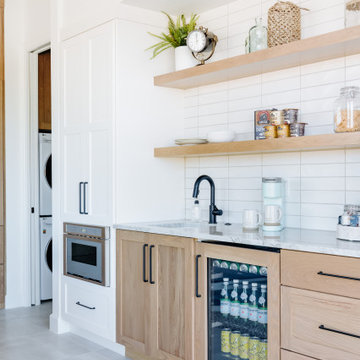
Complete your entertaining lineup with the Presrv™ Panel Ready Beverage Cooler, designed to harmonize seamlessly with your kitchen cabinetry. Featuring a Full-Extension Wood Rack that stores a crowd’s worth of refreshments and a convenient retractable glass quarter-shelf to give you the flexibility to display taller bottles such as water, 2-liter bottles of soda, or champagne. Set the party mood with an illuminated control panel and new vertical LED light strips in three colors and four light levels.
Find the right local pro for your project

 Trueblood Design-Build
Custom Kitchen. Design-build by Trueblood.
Panel refrigerator and select cabinets are cherry, remaining cabinets are white painted and glazed. Center island table is walnut, floor is character grade white oak.
[decor: Celeste Callaghan] [photo: Tom Grimes]
 True Residential
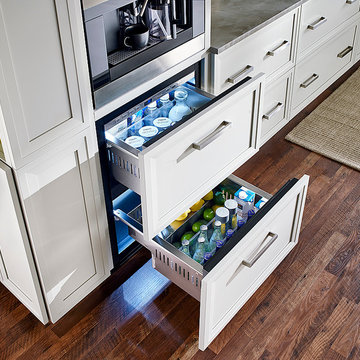
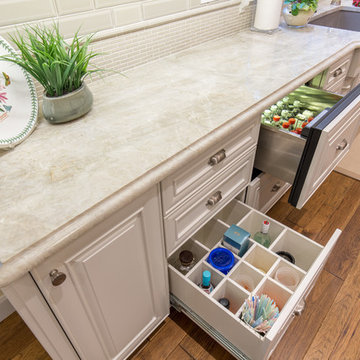
True Residential 24" Undercounter Refrigerator Drawers- Overlay Panel Ready
Brick Wallpaper-York Wallcovering, Up the Wall #RB4304
Cabinetry- Manufacturer: KitchenCraft, Door style- Asher, Wood Species & Color- Maple Cirrus
Hardware- Richelieu 7544160170
Backsplash- Chalkboard paint
Flooring- Pergo Laminate, Homestead Oak
 Realty Restoration, LLC
Christopher Davison, AIA
Mid-sized elegant u-shaped medium tone wood floor eat-in kitchen photo in Austin with an undermount sink, raised-panel cabinets, white cabinets, quartzite countertops, beige backsplash, mosaic tile backsplash, paneled appliances and an island
Mid-sized elegant u-shaped medium tone wood floor eat-in kitchen photo in Austin with an undermount sink, raised-panel cabinets, white cabinets, quartzite countertops, beige backsplash, mosaic tile backsplash, paneled appliances and an island
 Brooke Kern Interior Design, LLC
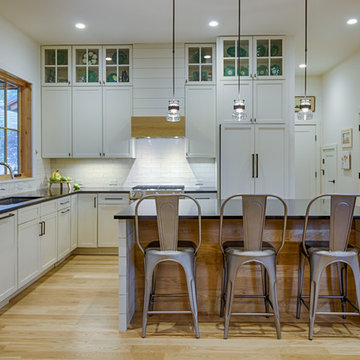
Kitchen - farmhouse l-shaped light wood floor and beige floor kitchen idea in Other with an undermount sink, shaker cabinets, white cabinets, granite countertops, white backsplash, subway tile backsplash, paneled appliances and an island

Sponsored
Plain City, OH

Kuhns Contracting, Inc.
Central Ohio's Trusted Home Remodeler Specializing in Kitchens & Baths
 Tesi Design, Inc. Interiors and Cabinetry
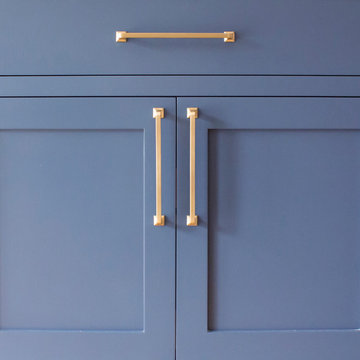
Shaker style cabinetry in blue with brass accents.
Inspiration for a mid-sized transitional l-shaped light wood floor and brown floor open concept kitchen remodel in New York with a farmhouse sink, shaker cabinets, white cabinets, quartz countertops, gray backsplash, subway tile backsplash, paneled appliances, an island and white countertops
Inspiration for a mid-sized transitional l-shaped light wood floor and brown floor open concept kitchen remodel in New York with a farmhouse sink, shaker cabinets, white cabinets, quartz countertops, gray backsplash, subway tile backsplash, paneled appliances, an island and white countertops
 Prime Design Cabinetry LLC

Panel-ready refrigerator and freezer custom made to match the cabinetry.
Example of a transitional kitchen design in Dallas
Example of a transitional kitchen design in Dallas
 Denise Quade Design
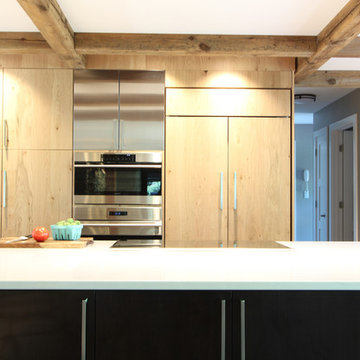
Stainless steel doors and a drawer front (not pictured) are on the tall cabinet that features the wolf steam oven and wolf wall oven. The 42" subzero was paneled with cabinetry and was installed in a flush inset application so that the doors of the refrigerator are flush with the doors on the oven cabinet (& pantry cabinet on the far left). The island has the 36" induction cooktop, a down draft exhaust system and a prep sink...it's a cooks dream!
 Kate Roos Design LLC

Mid-sized transitional l-shaped vinyl floor and brown floor eat-in kitchen photo in Minneapolis with a farmhouse sink, flat-panel cabinets, white cabinets, quartzite countertops, gray backsplash, stone slab backsplash, paneled appliances, an island and gray countertops
 Village Home Stores
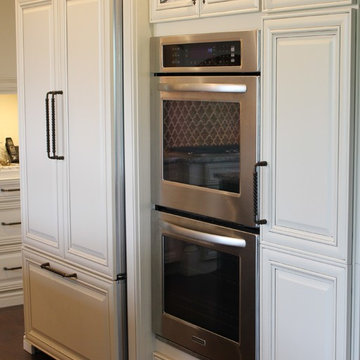
All of the kitchen's taller elements have been installed together as one section between the Dining and Den entries. A counter-depth 42" refrigerator by KitchenAid is installed with matching panels applied. A Stainless double oven is next to that with plenty of landing and loading space directly behind the user on the island.
 emma delon

Maximizing the functionality of this space, and coordinating the new kitchen with the beautiful remodel completed previously by the client were the two most important aspects of this project. The existing spaces are elegantly decorated with an open plan, dark hardwood floors, and natural stone accents. The new, lighter, more open kitchen flows beautifully into the client’s existing dining room space. Satin nickel hardware blends with the stainless steel appliances and matches the satin nickel details throughout the home. The fully integrated refrigerator next to the narrow pull-out pantry cabinet, take up less visual weight than a traditional stainless steel appliance and the two combine to provide fantastic storage. The glass cabinet doors and decorative lighting beautifully highlight the client’s glassware and dishes. Finished with white subway tile, Dreamy Marfil quartz countertops, and a warm natural wood blind; the space warm, inviting, elegant, and extremely functional.
copyright 2013 marilyn peryer photography


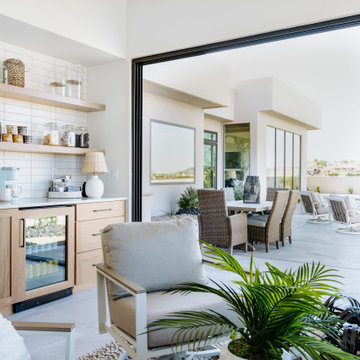 ZEPHYR
Complete your entertaining lineup with the Presrv™ Panel Ready Beverage Cooler, designed to harmonize seamlessly with your kitchen cabinetry. Featuring a Full-Extension Wood Rack that stores a crowd’s worth of refreshments and a convenient retractable glass quarter-shelf to give you the flexibility to display taller bottles such as water, 2-liter bottles of soda, or champagne. Set the party mood with an illuminated control panel and new vertical LED light strips in three colors and four light levels.
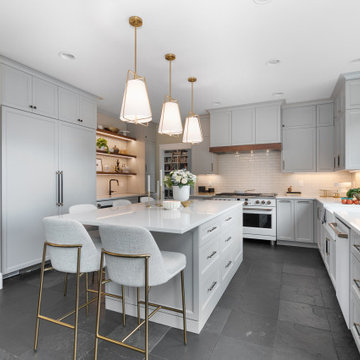
 Mountainwood Homes
White quartz, light grey cabinetry, white appliances, black fixtures with gold details. Ample bar seating and storage, with cabinets that reach to the ceiling.
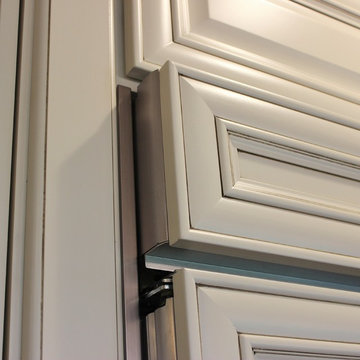 Village Home Stores
A counter-depth 42" refrigerator by KitchenAid is installed with matching panels applied.
Open concept kitchen - large traditional l-shaped medium tone wood floor open concept kitchen idea in Chicago with an undermount sink, raised-panel cabinets, beige cabinets, granite countertops, beige backsplash, ceramic backsplash, stainless steel appliances and an island
Open concept kitchen - large traditional l-shaped medium tone wood floor open concept kitchen idea in Chicago with an undermount sink, raised-panel cabinets, beige cabinets, granite countertops, beige backsplash, ceramic backsplash, stainless steel appliances and an island
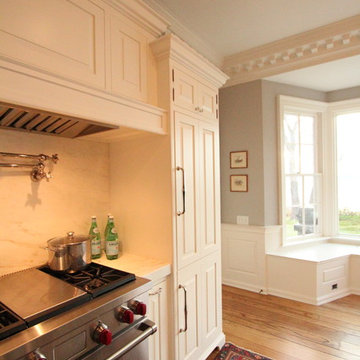 Denise Quade Design
A compact refrigerator was incorporated on to the back wall of this single wall kitchen. It's 24" wide and panel ready.
Open concept kitchen - mid-sized traditional single-wall medium tone wood floor and brown floor open concept kitchen idea in Other with a farmhouse sink, beaded inset cabinets, white cabinets, marble countertops, multicolored backsplash, marble backsplash, paneled appliances and an island
Open concept kitchen - mid-sized traditional single-wall medium tone wood floor and brown floor open concept kitchen idea in Other with a farmhouse sink, beaded inset cabinets, white cabinets, marble countertops, multicolored backsplash, marble backsplash, paneled appliances and an island

Sponsored
Westerville, OH

Custom Home Works
Franklin County's Award-Winning Design, Build and Remodeling Expert

 Sub-Zero, Wolf, and Cove Showroom Columbia
Jay Greene Photography
Example of a classic l-shaped light wood floor kitchen design in Baltimore with a single-bowl sink, white cabinets, granite countertops, white backsplash, stone tile backsplash, paneled appliances and an island
Example of a classic l-shaped light wood floor kitchen design in Baltimore with a single-bowl sink, white cabinets, granite countertops, white backsplash, stone tile backsplash, paneled appliances and an island
 Tesi Design, Inc. Interiors and Cabinetry
The pair of pantries where originally coat closets that were used in the mudroom as you entered off of the garage. Virginia and her team re-designed the expanded the space by taking the wall down between the closets and the kitchen and re-positioning the door further down the hall closer to the mudroom. This gave us more open space in the kitchen and allowed us to create two designated pantries which was a priority for the homeowner.
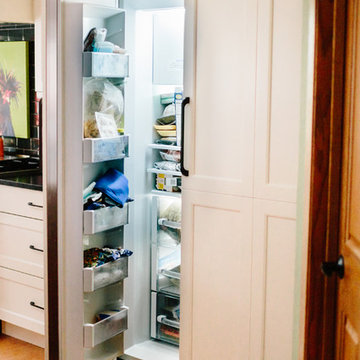 Denise Quade Design
A french door subzero refrigerator was covered with matching panels and coordinating appliance pulls were used on the refrigerator. 48 inch side by side subzero refrigerator. It was flush inset into the cabinetry so it flushes out with cabinet doors.
8