
Search results for "Panele mdf" in Home Design Ideas
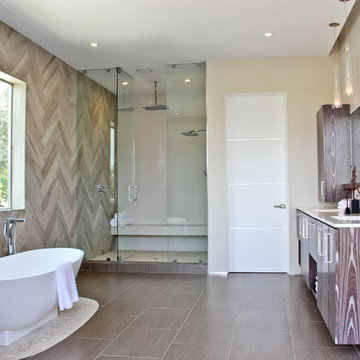
 Boswell Construction
#buildboswell
Trendy beige tile bathroom photo in Los Angeles with flat-panel cabinets
Trendy beige tile bathroom photo in Los Angeles with flat-panel cabinets

 Haven Design and Construction
Matthew Niemann Photography
Inspiration for a transitional kitchen remodel in Austin
Inspiration for a transitional kitchen remodel in Austin
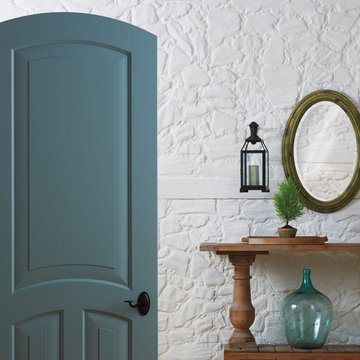
 TruStile Doors
TruStile French Country Door Collection - TS3040 Arch Top in MDF with Roman Ogee (OG) sticking and Senior Raised (E) panel
Example of a farmhouse hallway design in Denver
Example of a farmhouse hallway design in Denver
Find the right local pro for your project

 Jessica Kelly Design
Inspiration for a small transitional white tile multicolored floor and single-sink alcove shower remodel in Toronto with flat-panel cabinets, gray cabinets, an undermount sink, white countertops and a built-in vanity

 RHAD Architects
RHAD Architects
1950s galley dedicated laundry room photo in Other with flat-panel cabinets, white walls, a side-by-side washer/dryer and white countertops
1950s galley dedicated laundry room photo in Other with flat-panel cabinets, white walls, a side-by-side washer/dryer and white countertops

 Harbour City Kitchens
Flat panel MDF painted cabinets with a maple butcher block all made by HCK. Photographed by Jody Beck.
Mid-sized danish u-shaped porcelain tile open concept kitchen photo in Other with an undermount sink, flat-panel cabinets, white cabinets, quartz countertops, white backsplash, stainless steel appliances, a peninsula, white countertops and subway tile backsplash
Mid-sized danish u-shaped porcelain tile open concept kitchen photo in Other with an undermount sink, flat-panel cabinets, white cabinets, quartz countertops, white backsplash, stainless steel appliances, a peninsula, white countertops and subway tile backsplash
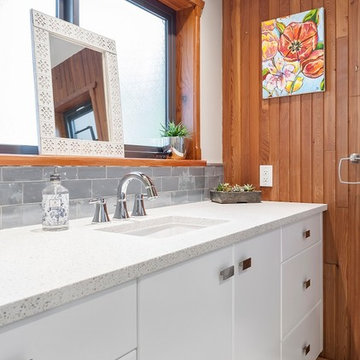 Harbour City Kitchens
 Flat panel MDF painted cabinets with a maple butcher block all made by HCK. Photographed by Jody Beck.
Example of a mid-sized danish 3/4 blue tile and subway tile porcelain tile bathroom design in Other with flat-panel cabinets, white cabinets, gray walls, an undermount sink, quartz countertops and white countertops
Example of a mid-sized danish 3/4 blue tile and subway tile porcelain tile bathroom design in Other with flat-panel cabinets, white cabinets, gray walls, an undermount sink, quartz countertops and white countertops


 Harbour City Kitchens
Flat panel MDF painted cabinets with a maple butcher block all made by HCK. Photographed by Jody Beck.
Inspiration for a mid-sized scandinavian u-shaped porcelain tile open concept kitchen remodel in Other with an undermount sink, flat-panel cabinets, white cabinets, quartz countertops, white backsplash, subway tile backsplash, stainless steel appliances, a peninsula and white countertops
Inspiration for a mid-sized scandinavian u-shaped porcelain tile open concept kitchen remodel in Other with an undermount sink, flat-panel cabinets, white cabinets, quartz countertops, white backsplash, subway tile backsplash, stainless steel appliances, a peninsula and white countertops
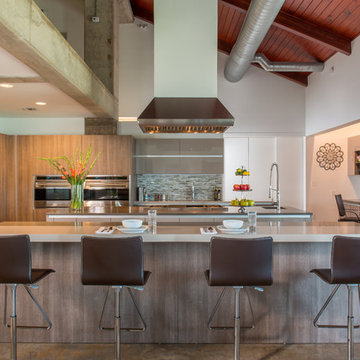
 Cantoni
When the Seureaus decided to renovate their Seabrook property, they enlisted our Houston design consultant, Angela Watson to transform an outdated barn into a contemporary weekend getaway designed for entertaining.
Photos by Michael Hunter
 Lucy Interior Design
Architect: Sala Architects | Builder: Merdan Custom Builders Inc. | Photography: Spacecrafting

Example of a 1950s bathroom design in Minneapolis with flat-panel cabinets, dark wood cabinets, white walls, an undermount sink and white countertops
Example of a 1950s bathroom design in Minneapolis with flat-panel cabinets, dark wood cabinets, white walls, an undermount sink and white countertops
 Sundberg Kennedy Ly-Au Young Architects
Photo Credit: Benjamin Benschneider

Open concept kitchen - mid-sized contemporary galley open concept kitchen idea in Seattle with flat-panel cabinets, medium tone wood cabinets, black backsplash and a peninsula
Open concept kitchen - mid-sized contemporary galley open concept kitchen idea in Seattle with flat-panel cabinets, medium tone wood cabinets, black backsplash and a peninsula
 Creative Builders

Mid-sized beach style guest medium tone wood floor and brown floor bedroom photo in Los Angeles with yellow walls and no fireplace
 User
UserArchitectural Photography by Michael Baxter, Baxter Imaging LLC
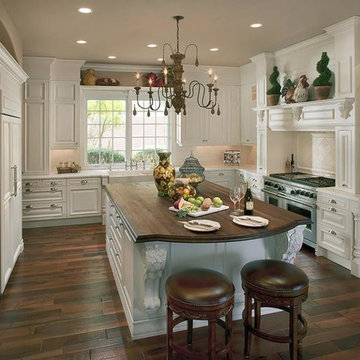
Large elegant u-shaped dark wood floor enclosed kitchen photo in Phoenix with a farmhouse sink, raised-panel cabinets, white cabinets, wood countertops, white backsplash, paneled appliances and an island
Large elegant u-shaped dark wood floor enclosed kitchen photo in Phoenix with a farmhouse sink, raised-panel cabinets, white cabinets, wood countertops, white backsplash, paneled appliances and an island

Sponsored
Fredericksburg, OH

High Point Cabinets
Columbus' Experienced Custom Cabinet Builder | 4x Best of Houzz Winner
 Marshall Construction
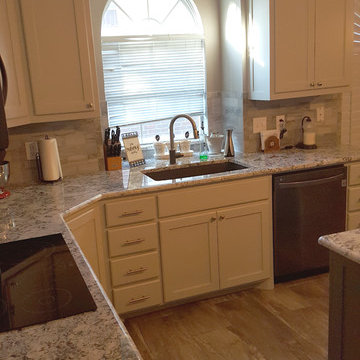
For this kitchen remodel we tiled the floor with a woodgrain "Shaw Fossil Calcite" ceramic tile and the backsplashes with "Slate Supremo Winter" subway tile.
The cabinets, like all of our cabinets, are custom 100% hardwood (we never use any M.D.F. or particle board) painted with a 5-step process, and mounted with european hidden-hinges for the doors and full-extension, pin bearing, heavy duty rails for the drawers. In addition to the normal drawers and cabinets (which all have adjustable shelving), these cabinets include a Lazy Susan, a spice pull-out, and two large pot-and-pan drawers that can hold approx. 40lbs.
The countertops are Brazilian Sterling Granite with an undermount composite sink. The island doubles as a bar as we installed an extra 10" of granite, and is lit by 1930's vintage-styled hanging lights. We finished this kitchen with a suite of brand new black-stainless LG appliances.
 Patrick Ahearn Architect
Greg Premru
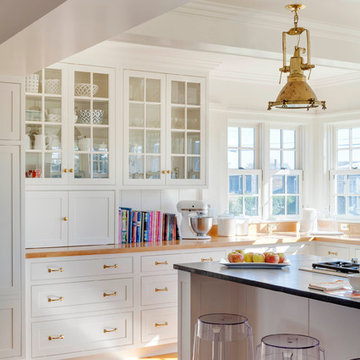
Open concept kitchen - large coastal u-shaped light wood floor open concept kitchen idea in Providence with beaded inset cabinets, white cabinets, white backsplash, a farmhouse sink, wood countertops, stainless steel appliances and an island
Open concept kitchen - large coastal u-shaped light wood floor open concept kitchen idea in Providence with beaded inset cabinets, white cabinets, white backsplash, a farmhouse sink, wood countertops, stainless steel appliances and an island
 Leicht Westchester-Greenwich

Glass back splash complimenting
Eat-in kitchen - small modern u-shaped medium tone wood floor eat-in kitchen idea in New York with an undermount sink, flat-panel cabinets, medium tone wood cabinets, solid surface countertops, beige backsplash, glass tile backsplash, stainless steel appliances and an island
Eat-in kitchen - small modern u-shaped medium tone wood floor eat-in kitchen idea in New York with an undermount sink, flat-panel cabinets, medium tone wood cabinets, solid surface countertops, beige backsplash, glass tile backsplash, stainless steel appliances and an island
 Tri-Supply Company
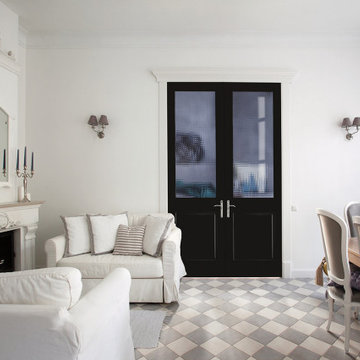
Masonite Black 1-Panel MDF Double Doors with Cross Reed Glass
Example of a transitional living room design in Austin
Example of a transitional living room design in Austin

Sponsored
Fredericksburg, OH
High Point Cabinets
Columbus' Experienced Custom Cabinet Builder | 4x Best of Houzz Winner
 Ke Design Collective Inc.

Example of a mid-sized 1960s loft-style light wood floor, yellow floor and wall paneling bedroom design in Toronto with green walls

Inspiration for a rustic ceramic tile kitchen remodel in Minneapolis with raised-panel cabinets, light wood cabinets, granite countertops, multicolored backsplash, glass tile backsplash and an island
 Francie Milano Kitchens inc.
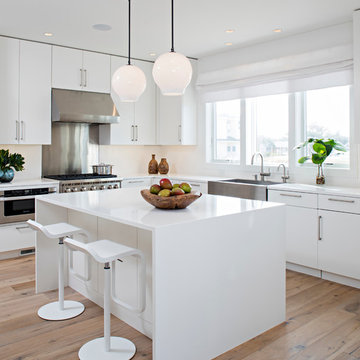
Brookhaven "Vista" Custom Cabinetry in a Nordic White finish on MDF. Countertops & Island with Waterfall in Cambria "White Cliff" Quartz.
Photo: John Martinelli
11