
Search results for "Panele mdf" in Home Design Ideas

 Harbour City Kitchens
Flat panel MDF painted cabinets with a maple butcher block all made by HCK. Photographed by Jody Beck.
Open concept kitchen - mid-sized scandinavian u-shaped porcelain tile open concept kitchen idea in Other with an undermount sink, flat-panel cabinets, white cabinets, quartz countertops, white backsplash, subway tile backsplash, stainless steel appliances, a peninsula and white countertops
Open concept kitchen - mid-sized scandinavian u-shaped porcelain tile open concept kitchen idea in Other with an undermount sink, flat-panel cabinets, white cabinets, quartz countertops, white backsplash, subway tile backsplash, stainless steel appliances, a peninsula and white countertops

 Charlie Luxton Design
Doors off the landing to bedrooms and bathroom. Doors and handles are bespoke, made by a local joiner.
Photo credit: Mark Bolton Photography
Hallway - mid-sized contemporary concrete floor hallway idea in Gloucestershire with blue walls
Hallway - mid-sized contemporary concrete floor hallway idea in Gloucestershire with blue walls

 The Home Depot
The Hargrove Cinnamon door style from Home Decorators Collection features a warm cinnamon stain finish, which will create a inviting feel in any kitchen. This wide shaker style will create a clean classic feel in any kitchen. Solid MDF frame doors and drawer fronts feature a clean solid MDF recessed center panel. Cabinets feature CARB compliant all-plywood construction with full-depth 3/4 in. thick adjustable shelves for added storage.
Find the right local pro for your project

 TIMBERWORX CUSTOM HOMES
Example of a transitional galley medium tone wood floor kitchen design in Toronto with white cabinets, soapstone countertops, white backsplash, glass sheet backsplash, paneled appliances and an island

 Northern Living Kitchen & Bath
Large transitional master porcelain tile and multicolored floor freestanding bathtub photo in Other with an undermount sink, shaker cabinets, gray cabinets, gray walls and quartz countertops
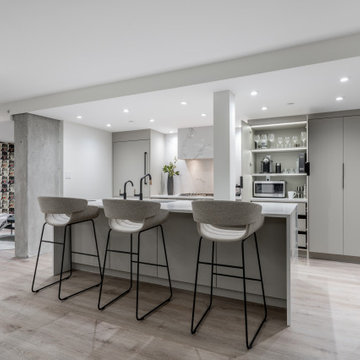
 Enzo Design Build
Large contemporary galley kitchen renovation with panel finished appliances, white engineered quartz backsplash, beige flat-panelled cabinet, white engineered quartz counter, vinyl beige floor, single island, single-bowl sink

 Raywal Cabinets
Kitchen Cabinets:
Forest Hill, MDF, Glacier White with Grey Brush Stroke
Island:
Forest Hill, Maple, Persian Grey
Handles Raywal Option: #241
Inspiration for a large transitional galley eat-in kitchen remodel in Toronto with raised-panel cabinets, white cabinets and an island
Inspiration for a large transitional galley eat-in kitchen remodel in Toronto with raised-panel cabinets, white cabinets and an island

Sponsored
Delaware, OH

Buckeye Basements, Inc.
Central Ohio's Basement Finishing ExpertsBest Of Houzz '13-'21
 Raywal Cabinets
Cabinets:
Cotswold, MDF, Glacier White
Hardware: #114
Inspiration for a transitional l-shaped light wood floor and beige floor laundry room remodel in Toronto with recessed-panel cabinets, white cabinets, a side-by-side washer/dryer, beige walls and beige countertops
Inspiration for a transitional l-shaped light wood floor and beige floor laundry room remodel in Toronto with recessed-panel cabinets, white cabinets, a side-by-side washer/dryer, beige walls and beige countertops

 Lorraine Franklin Designs Inc
Design By Lorraine Franklin Design interiors@lorrainefranklin.com
Photography by Valerie Wilcox
http://www.valeriewilcox.ca/

 Moriq
MoriqInspiration for a mid-sized contemporary galley kitchen remodel in Hyderabad with flat-panel cabinets, beige cabinets, solid surface countertops, stainless steel appliances and an island
 Interior Door Replacement Company
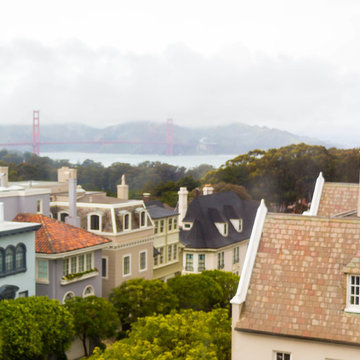
View of Golden Gate bridge from bedroom window
Inspiration for a timeless home design remodel in San Francisco
Inspiration for a timeless home design remodel in San Francisco

 Designtheory Inc.
Valerie Wilcox
Mid-sized trendy u-shaped medium tone wood floor and brown floor open concept kitchen photo in Toronto with flat-panel cabinets, white cabinets, quartz countertops, gray backsplash, stone slab backsplash, stainless steel appliances, an island and a double-bowl sink
Mid-sized trendy u-shaped medium tone wood floor and brown floor open concept kitchen photo in Toronto with flat-panel cabinets, white cabinets, quartz countertops, gray backsplash, stone slab backsplash, stainless steel appliances, an island and a double-bowl sink

 FOHR DESIGN STUDIO INC.
Inspiration for a contemporary l-shaped light wood floor and brown floor open concept kitchen remodel in Toronto with flat-panel cabinets, white cabinets, quartzite countertops, white backsplash, stone slab backsplash, stainless steel appliances, an island and an undermount sink

Sponsored
Columbus, OH

Hope Restoration & General Contracting
Columbus Design-Build, Kitchen & Bath Remodeling, Historic Renovations
 Northern Kitchen Studio
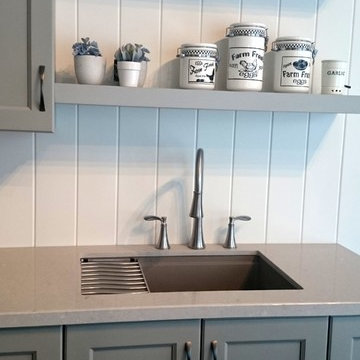
Mid-sized transitional kitchen photo in Toronto with an undermount sink, recessed-panel cabinets, gray cabinets, quartz countertops, white backsplash and wood backsplash
 Raywal Cabinets
Adrian Ozimek

Inspiration for a large timeless l-shaped medium tone wood floor and beige floor open concept kitchen remodel in Toronto with raised-panel cabinets, black cabinets, gray backsplash, stainless steel appliances, an island, a farmhouse sink, quartz countertops and subway tile backsplash
Inspiration for a large timeless l-shaped medium tone wood floor and beige floor open concept kitchen remodel in Toronto with raised-panel cabinets, black cabinets, gray backsplash, stainless steel appliances, an island, a farmhouse sink, quartz countertops and subway tile backsplash
 Above & Beyond Building
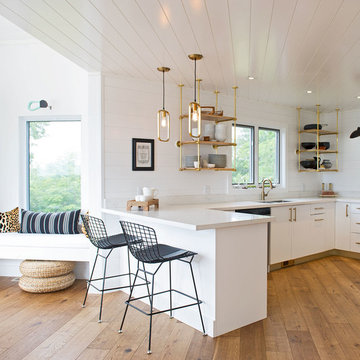
The renovation of this classic Muskoka cottage, focused around re-designing the living space to make the most of the incredible lake views. This update completely changed the flow of space, aligning the living areas with a more modern & luxurious living context.
In collaboration with the client, we envisioned a home in which clean lines, neutral tones, a variety of textures and patterns, and small yet luxurious details created a fresh, engaging space while seamlessly blending into the natural environment.
The main floor of this home was completely gutted to reveal the true beauty of the space. Main floor walls were re-engineered with custom windows to expand the client’s majestic view of the lake.
The dining area was highlighted with features including ceilings finished with Shadowline MDF, and enhanced with a custom coffered ceiling bringing dimension to the space.
Unobtrusive details and contrasting textures add richness and intrigue to the space, creating an energizing yet soothing interior with tactile depth.
 Milano Kitchen + Bath
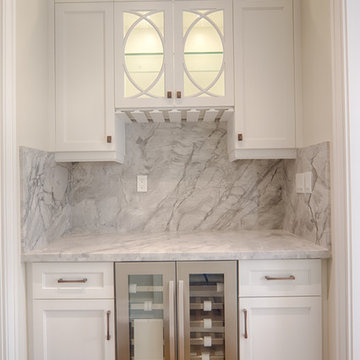
Small trendy single-wall dark wood floor and brown floor wet bar photo in Toronto with no sink, recessed-panel cabinets, white cabinets, marble countertops, gray backsplash, marble backsplash and gray countertops

Sponsored
Sunbury, OH

J.Holderby - Renovations
Franklin County's Leading General Contractors - 2X Best of Houzz!

 SEA Group Germany
Large eclectic kitchen photo in Stuttgart with a drop-in sink, flat-panel cabinets, black cabinets, an island, concrete countertops, mirror backsplash and black appliances
 Greg Hasler
ID: Karly Kristina Design
Photo: SnowChimp Creative

Bathroom - mid-sized contemporary master marble tile and gray tile marble floor, white floor and double-sink bathroom idea in Vancouver with flat-panel cabinets, gray walls, an undermount sink, medium tone wood cabinets, solid surface countertops, a hinged shower door, white countertops and a floating vanity
Bathroom - mid-sized contemporary master marble tile and gray tile marble floor, white floor and double-sink bathroom idea in Vancouver with flat-panel cabinets, gray walls, an undermount sink, medium tone wood cabinets, solid surface countertops, a hinged shower door, white countertops and a floating vanity
 Northern Kitchen Studio
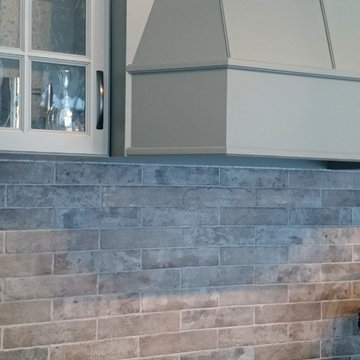
Kitchen - mid-sized transitional single-wall kitchen idea in Toronto with an undermount sink, recessed-panel cabinets, gray cabinets, quartz countertops, gray backsplash, stone tile backsplash, stainless steel appliances and an island
9