
Search results for "Panele mdf" in Home Design Ideas
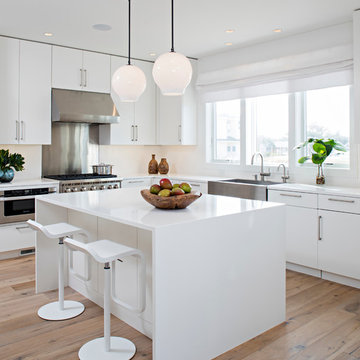
 Francie Milano Kitchens inc.
Brookhaven "Vista" Custom Cabinetry in a Nordic White finish on MDF. Countertops & Island with Waterfall in Cambria "White Cliff" Quartz.
Photo: John Martinelli
 Isla Homes

SeaThru is a new, waterfront, modern home. SeaThru was inspired by the mid-century modern homes from our area, known as the Sarasota School of Architecture.
This homes designed to offer more than the standard, ubiquitous rear-yard waterfront outdoor space. A central courtyard offer the residents a respite from the heat that accompanies west sun, and creates a gorgeous intermediate view fro guest staying in the semi-attached guest suite, who can actually SEE THROUGH the main living space and enjoy the bay views.
Noble materials such as stone cladding, oak floors, composite wood louver screens and generous amounts of glass lend to a relaxed, warm-contemporary feeling not typically common to these types of homes.
Photos by Ryan Gamma Photography
 Method Residential Design

Family room gas insert fireplace with mdf wainscot paneling and bead board paneling.
Inspiration for a mid-sized craftsman open concept medium tone wood floor and brown floor family room remodel in Calgary with a music area, gray walls, a standard fireplace, a tile fireplace and no tv
Inspiration for a mid-sized craftsman open concept medium tone wood floor and brown floor family room remodel in Calgary with a music area, gray walls, a standard fireplace, a tile fireplace and no tv
Find the right local pro for your project
 Method Residential Design

Family room gas insert fireplace with mdf wainscot paneling and bead board paneling.
Example of a mid-sized arts and crafts open concept medium tone wood floor and brown floor family room design in Calgary with a music area, gray walls, a standard fireplace, a tile fireplace and no tv
Example of a mid-sized arts and crafts open concept medium tone wood floor and brown floor family room design in Calgary with a music area, gray walls, a standard fireplace, a tile fireplace and no tv

 Kitchen Design Concepts
In our world of kitchen design, it’s lovely to see all the varieties of styles come to life. From traditional to modern, and everything in between, we love to design a broad spectrum. Here, we present a two-tone modern kitchen that has used materials in a fresh and eye-catching way. With a mix of finishes, it blends perfectly together to create a space that flows and is the pulsating heart of the home.
With the main cooking island and gorgeous prep wall, the cook has plenty of space to work. The second island is perfect for seating – the three materials interacting seamlessly, we have the main white material covering the cabinets, a short grey table for the kids, and a taller walnut top for adults to sit and stand while sipping some wine! I mean, who wouldn’t want to spend time in this kitchen?!
Cabinetry
With a tuxedo trend look, we used Cabico Elmwood New Haven door style, walnut vertical grain in a natural matte finish. The white cabinets over the sink are the Ventura MDF door in a White Diamond Gloss finish.
Countertops
The white counters on the perimeter and on both islands are from Caesarstone in a Frosty Carrina finish, and the added bar on the second countertop is a custom walnut top (made by the homeowner!) with a shorter seated table made from Caesarstone’s Raw Concrete.
Backsplash
The stone is from Marble Systems from the Mod Glam Collection, Blocks – Glacier honed, in Snow White polished finish, and added Brass.
Fixtures
A Blanco Precis Silgranit Cascade Super Single Bowl Kitchen Sink in White works perfect with the counters. A Waterstone transitional pulldown faucet in New Bronze is complemented by matching water dispenser, soap dispenser, and air switch. The cabinet hardware is from Emtek – their Trinity pulls in brass.
Appliances
The cooktop, oven, steam oven and dishwasher are all from Miele. The dishwashers are paneled with cabinetry material (left/right of the sink) and integrate seamlessly Refrigerator and Freezer columns are from SubZero and we kept the stainless look to break up the walnut some. The microwave is a counter sitting Panasonic with a custom wood trim (made by Cabico) and the vent hood is from Zephyr.

 AZL interiors
Stoffer Photography Interiors
Kitchen - mid-sized transitional l-shaped medium tone wood floor and brown floor kitchen idea in Chicago with a farmhouse sink, shaker cabinets, black cabinets, marble countertops, white backsplash, marble backsplash, paneled appliances and an island
Kitchen - mid-sized transitional l-shaped medium tone wood floor and brown floor kitchen idea in Chicago with a farmhouse sink, shaker cabinets, black cabinets, marble countertops, white backsplash, marble backsplash, paneled appliances and an island
 marcon KITCHEN + BATH STUDIO
Design and Photos by Uli Rankin
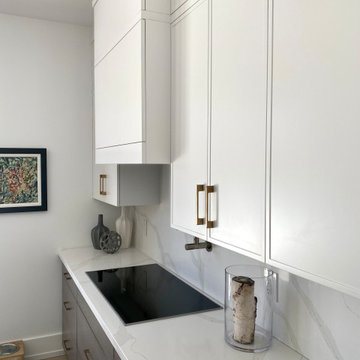
Inspiration for a large contemporary single-wall light wood floor open concept kitchen remodel in Toronto with an undermount sink, flat-panel cabinets, white cabinets, quartz countertops, white backsplash, quartz backsplash, paneled appliances and an island
Inspiration for a large contemporary single-wall light wood floor open concept kitchen remodel in Toronto with an undermount sink, flat-panel cabinets, white cabinets, quartz countertops, white backsplash, quartz backsplash, paneled appliances and an island


 marcon KITCHEN + BATH STUDIO
Design and Photos by Uli Rankin
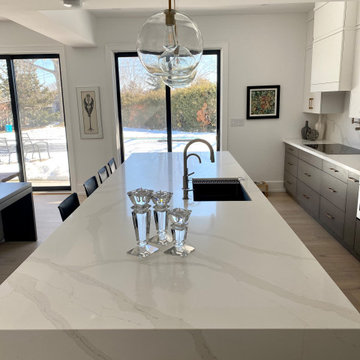
Inspiration for a large contemporary single-wall light wood floor open concept kitchen remodel in Toronto with an undermount sink, flat-panel cabinets, white cabinets, quartz countertops, white backsplash, quartz backsplash, paneled appliances and an island
Inspiration for a large contemporary single-wall light wood floor open concept kitchen remodel in Toronto with an undermount sink, flat-panel cabinets, white cabinets, quartz countertops, white backsplash, quartz backsplash, paneled appliances and an island
 marcon KITCHEN + BATH STUDIO
Design and Photos by Uli Rankin
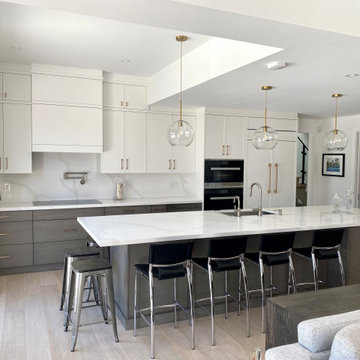
Example of a large trendy single-wall light wood floor open concept kitchen design in Toronto with an undermount sink, flat-panel cabinets, white cabinets, quartz countertops, white backsplash, quartz backsplash, paneled appliances and an island
Example of a large trendy single-wall light wood floor open concept kitchen design in Toronto with an undermount sink, flat-panel cabinets, white cabinets, quartz countertops, white backsplash, quartz backsplash, paneled appliances and an island
 marcon KITCHEN + BATH STUDIO
Design and Photos by Uli Rankin
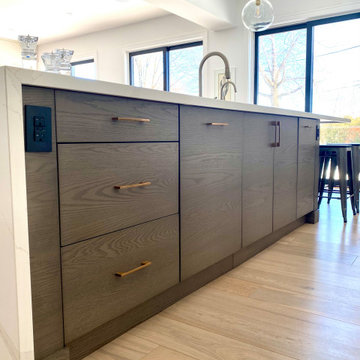
Open concept kitchen - large contemporary single-wall light wood floor open concept kitchen idea in Toronto with an undermount sink, flat-panel cabinets, white cabinets, quartz countertops, white backsplash, quartz backsplash, paneled appliances and an island
Open concept kitchen - large contemporary single-wall light wood floor open concept kitchen idea in Toronto with an undermount sink, flat-panel cabinets, white cabinets, quartz countertops, white backsplash, quartz backsplash, paneled appliances and an island
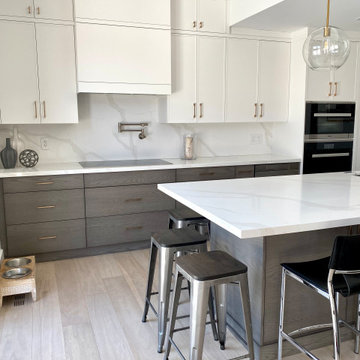 marcon KITCHEN + BATH STUDIO
Design and Photos by Uli Rankin
Large trendy single-wall light wood floor open concept kitchen photo in Toronto with an undermount sink, flat-panel cabinets, white cabinets, quartz countertops, white backsplash, quartz backsplash, paneled appliances and an island
Large trendy single-wall light wood floor open concept kitchen photo in Toronto with an undermount sink, flat-panel cabinets, white cabinets, quartz countertops, white backsplash, quartz backsplash, paneled appliances and an island
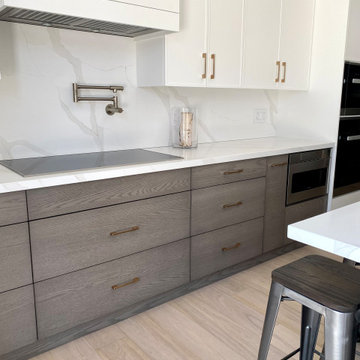 marcon KITCHEN + BATH STUDIO
Design and Photos by Uli Rankin
Large trendy single-wall light wood floor open concept kitchen photo in Toronto with an undermount sink, flat-panel cabinets, white cabinets, quartz countertops, white backsplash, quartz backsplash, paneled appliances and an island
Large trendy single-wall light wood floor open concept kitchen photo in Toronto with an undermount sink, flat-panel cabinets, white cabinets, quartz countertops, white backsplash, quartz backsplash, paneled appliances and an island
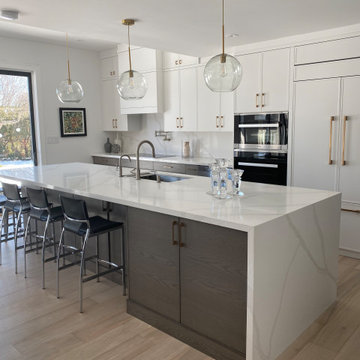 marcon KITCHEN + BATH STUDIO
Design and Photos by Uli Rankin
Large trendy single-wall light wood floor open concept kitchen photo in Toronto with an undermount sink, flat-panel cabinets, white cabinets, quartz countertops, white backsplash, quartz backsplash, paneled appliances and an island
Large trendy single-wall light wood floor open concept kitchen photo in Toronto with an undermount sink, flat-panel cabinets, white cabinets, quartz countertops, white backsplash, quartz backsplash, paneled appliances and an island

Sponsored
Westerville, OH

Custom Home Works
Franklin County's Award-Winning Design, Build and Remodeling Expert
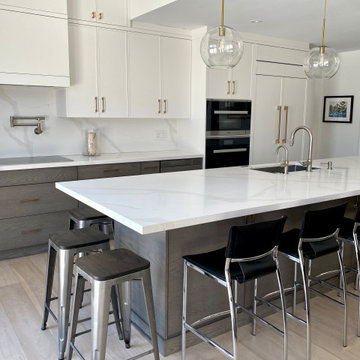 marcon KITCHEN + BATH STUDIO
Design and Photos by Uli Rankin
Example of a large trendy single-wall light wood floor open concept kitchen design in Toronto with an undermount sink, flat-panel cabinets, white cabinets, quartz countertops, white backsplash, quartz backsplash, paneled appliances and an island
Example of a large trendy single-wall light wood floor open concept kitchen design in Toronto with an undermount sink, flat-panel cabinets, white cabinets, quartz countertops, white backsplash, quartz backsplash, paneled appliances and an island
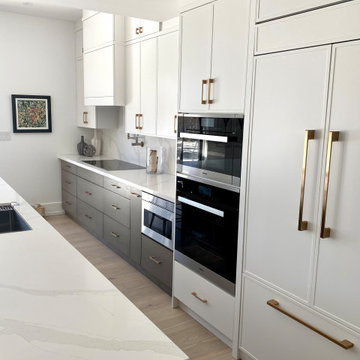 marcon KITCHEN + BATH STUDIO
Design and Photos by Uli Rankin
Open concept kitchen - large contemporary single-wall light wood floor open concept kitchen idea in Toronto with an undermount sink, flat-panel cabinets, white cabinets, quartz countertops, white backsplash, quartz backsplash, paneled appliances and an island
Open concept kitchen - large contemporary single-wall light wood floor open concept kitchen idea in Toronto with an undermount sink, flat-panel cabinets, white cabinets, quartz countertops, white backsplash, quartz backsplash, paneled appliances and an island
 Vincent Greene Architects

The first floor powder room.
Photography: Erik Kvalsvik
Powder room - farmhouse powder room idea in Baltimore
Powder room - farmhouse powder room idea in Baltimore
 42 North Custom Homes LLC
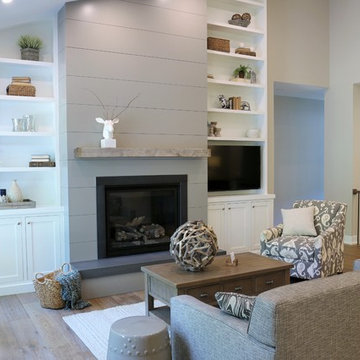
Living room - mid-sized country formal and open concept medium tone wood floor living room idea in Grand Rapids with beige walls, a standard fireplace, a metal fireplace and a wall-mounted tv

Sponsored
Plain City, OH

Kuhns Contracting, Inc.
Central Ohio's Trusted Home Remodeler Specializing in Kitchens & Baths


 Homestead Doors, Inc.
#HZ62
Horizontal 5-panel Double Closet Door
Primed/Painted MDF
Solid Core Construction
Bravura 334B Lever in Oil Rubbed Bronze
Call us to quote your door project
419-684-9582
Visit https://www.door.cc
 HomeStory Doors of Orange County
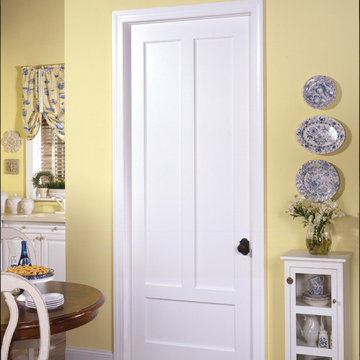
This traditional style 3-Panel door features two long vertical panels on top with a bottom horizontal panel. Beautiful and durable with uncomplicated style, you’ll notice the quality and attention to detail. This eco-friendly door is created from recycled and recovered wood fiber and it won’t shrink, expand or warp, even when exposed to the environment. It has an exceptionally smooth surface for painting and is also available for closets, pocket doors, fire doors and barn doors.
This door is made to order and is built to size. It is a perfect choice for custom size openings, including hvac closets, custom cabinets and more. Stile and rail construction ensures true square corners and a proven hardwood edge system make it designed to last. A wide selection of door knobs and levers, as well as a variety of paint colors, carefully chosen to coordinate with most interior doorjambs and moldings are available.
12