
Search results for "Panele mdf" in Home Design Ideas
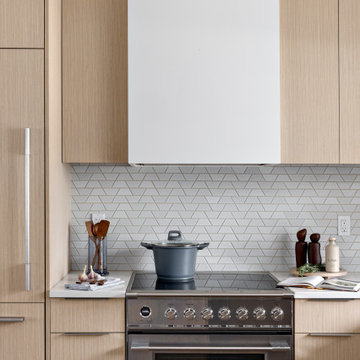
 Simply Home Decorating
Our clients, a couple with four children, wanted to update their 1952 home with a mid-century feel, focusing on the main floor. The renovation emphasized enhancing finishes, optimizing storage, and maximizing seating in the dining and living areas. The entryway was designed to be inviting and practical, while the living room featured a statement sectional and a stunning terrazzo fireplace. The kitchen and dining area were transformed to be both functional and elegant, with playful touches like “Drunk Monkeys” wallpaper in the powder room.

 Michael Humphrey/Humphrey Construction Company
Transitional living room photo in Boston with white walls, a standard fireplace and no tv
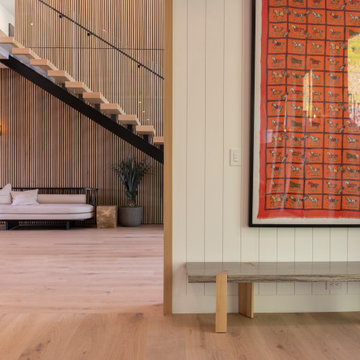
 National Hardwood Flooring & Moulding
Wide White Panel, MDF, T & G (Tongue and Groove), with 1/4" reveal between panels
Minimalist family room photo in Los Angeles
Minimalist family room photo in Los Angeles
Find the right local pro for your project
 Homestead Doors, Inc.

Door #11
Style # FP5000
Horizontal 5 Panel with Flat Panel Interior Double Closet Door
Solid Poplar stiles and rails
MDF panels
Painted White
Bravura 336B door knobs
Call us to discuss your door project
419-684-9582
Visit https://www.door.cc
 Krista Legue - Calgary
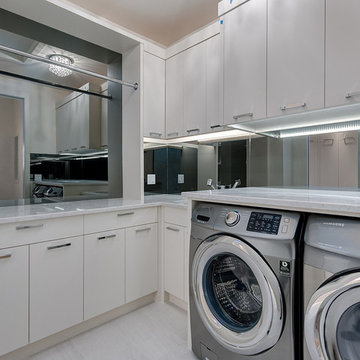
Luxury home built by Riverview Custom Homes. Photos by Rob Moroto.
Trendy l-shaped dedicated laundry room photo in Calgary with an undermount sink, flat-panel cabinets, white cabinets and a side-by-side washer/dryer
Trendy l-shaped dedicated laundry room photo in Calgary with an undermount sink, flat-panel cabinets, white cabinets and a side-by-side washer/dryer
 h design
Realty Pro Shots

Example of a large trendy concrete floor and gray floor kitchen design in Dallas with flat-panel cabinets, gray cabinets, quartzite countertops, gray backsplash, glass tile backsplash, stainless steel appliances, an undermount sink and two islands
Example of a large trendy concrete floor and gray floor kitchen design in Dallas with flat-panel cabinets, gray cabinets, quartzite countertops, gray backsplash, glass tile backsplash, stainless steel appliances, an undermount sink and two islands


Sponsored
Fredericksburg, OH

High Point Cabinets
Columbus' Experienced Custom Cabinet Builder | 4x Best of Houzz Winner

 Emergent Form Architecture

Feathery whites, oak, and brass give the compact master bedroom a soft feel. Custom millwork cabinetry provides a functional and efficient threshold between the sleeping area and master bathroom.
 Brian David Roberts | Interior Planning & Design
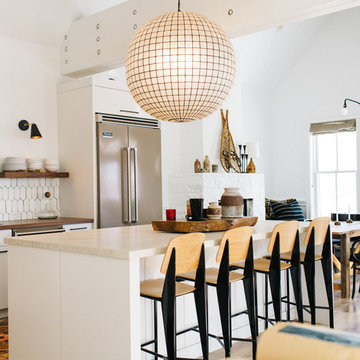
Danish kitchen photo in Seattle with a single-bowl sink, flat-panel cabinets, white cabinets, wood countertops, white backsplash, an island and stainless steel appliances
 Danes Custom Homes

Living room - traditional formal and enclosed carpeted and beige floor living room idea in Dallas with gray walls, a standard fireplace, a stone fireplace and no tv

Small transitional white tile medium tone wood floor powder room photo in Toronto with a two-piece toilet and an integrated sink
 Specialized Spaces, Inc.
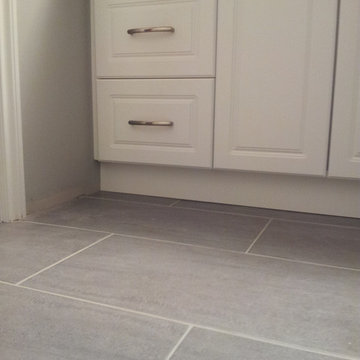
LOWER BATH - INSTALLATION
3 drawer banks on each side of sink cabinet
Laminate countertop: Pionite AG361 - Graphite Talc with Euro post-formed edge.
Handles: Richelieu 9554-BSN (128) in brushed nickel.


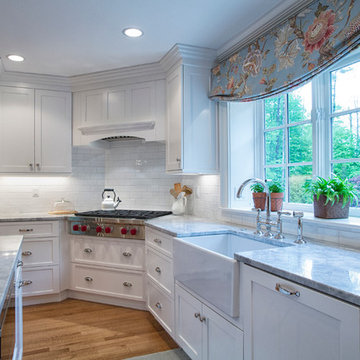
 Granite State Cabinetry
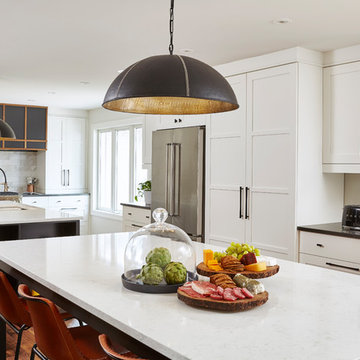
Example of a large classic u-shaped light wood floor eat-in kitchen design in Boston with a farmhouse sink, recessed-panel cabinets, white cabinets, quartz countertops, white backsplash, subway tile backsplash, paneled appliances and an island

 Top Shelf Design
Staircase - small wooden u-shaped glass railing and wood wall staircase idea in Vancouver with wooden risers
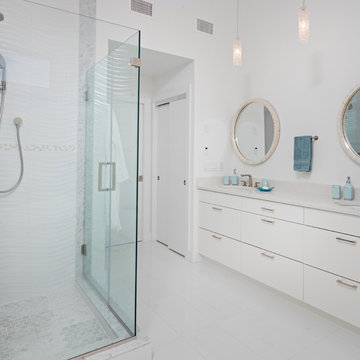
 Francie Milano Kitchens inc.
Wood-Mode "Vanguard MDF" cabinets in a Nordic White finish on MDF. Caesarstone "Nougat" Quartz countertops. Photo: John Martinelli, Contractor: Thomas J. Keller

 TruStile Doors
TruStile Modern Door Collection - TM1000 in MDF with Square Stick (SS) sticking and Flat (C) panel. Two pairs of bypass closet doors feature Chemetal insert. Laundry room door features 3Form resin insert.
Trent Bell Photography

Sponsored
Columbus, OH

Hope Restoration & General Contracting
Columbus Design-Build, Kitchen & Bath Remodeling, Historic Renovations
 Bachly Construction
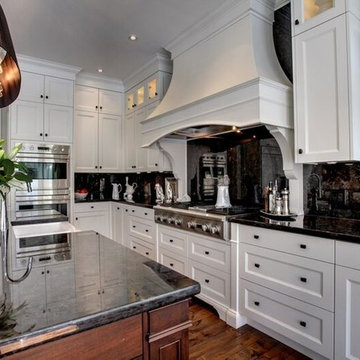
This kitchen features a Kobe stainless steel hood insert with a custom built panel. The cook top is a Marvel stainless steel mono with a gas convection oven. Complete with a Kitchen-Aid built in overlay refrigerator. The cabinets are European frameless recessed panel MDF doors with a low sheen lacquer finish. They feature integrated light valances below the upper cabinets. The island is free standing with veneer panel mahogany doors finished with a low sheen lacquer.
 Bachly Construction
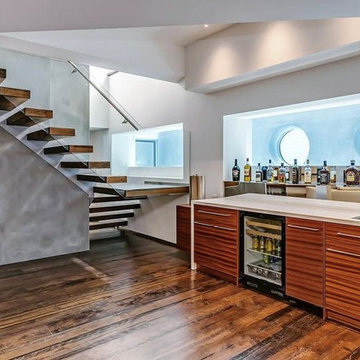
The railing on the stairs are 12mm tempered glass panels. The counter top on the bar is Pure White Caesarstone and the cabinets are flat panel MDF doors with Neff aluminum and stainless steel drawer boxes. The wood is American Apple, in natural horizontal open-grain finish. The flooring is reclaimed beech antiqued engineered hardwood. The window above the bar looks directly into the pool.
 CLR Design Services, Inc.

Custom Cabinet designed by CLR Design Services, Inc. Has "Nest" hardware and custom inset panels of antique mirror.
An MDF "tree" panel tops the pony wall and enhances the subtle ombre finish on the walls. DM Photography
13