
Search results for "Paneled mdf" in Home Design Ideas
 Mosby Building Arts
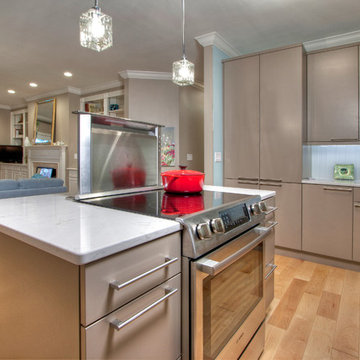
The kitchen side of the island has a Bosch slide-in electric range with a retractable Viking rear downdraft and a Bosch oven. The crystal pendant lights from Otto, The flat-panel cabinets are Brookhaven by Wood-Mode and are made of MDF with a Latte finish.
Photo by Toby Weiss
 Convenience Concepts
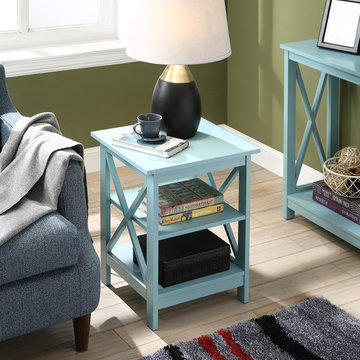
Welcome the Oxford End Table from Convenience Concepts into your home. This chic transitional side table is just what you were looking for to renovate your space. Available in multiple finishes, the Oxford End Table will complement any existing living room while offering a fresh new look. The beautiful bold X frame panel sides makes a statement, while creating an open concept feel that is modern and new. Featuring a spacious table top, middle and bottom shelf, this accent table provides plenty of space for display and storage, from your favorite books to a vase filled with your favorite flowers. Made of MDF and non-lead based paint, the Oxford End Table is built to last and safe for any room. Bring the Oxford End Table home today and look for other coordinating pieces from the Oxford Collection from Convenience Concepts, each sold separately.
 User

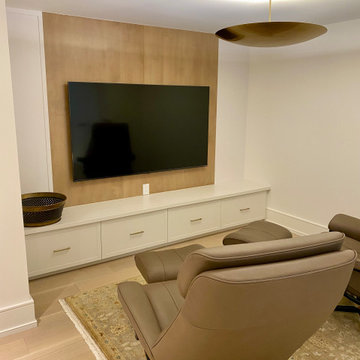
UserEntertainment center built from MDF and poplar moulding and spray painted white TV is 84" wide and mounted to rear panel
Photo by John Mullins
Inspiration for a large modern dark wood floor family room remodel in Denver with a corner fireplace, a stone fireplace and a media wall
Inspiration for a large modern dark wood floor family room remodel in Denver with a corner fireplace, a stone fireplace and a media wall
Find the right local pro for your project

 The Cabinet Face

Our friend Jenna from Jenna Sue Design came to us in early January 2021, looking to see if we could help bring her closet makeover to life. She was looking to use IKEA PAX doors as a starting point, and built around it. Additional features she had in mind were custom boxes above the PAX units, using one unit to holder drawers and custom sized doors with mirrors, and crafting a vanity desk in-between two units on the other side of the wall.
We worked closely with Jenna and sponsored all of the custom door and panel work for this project, which were made from our DIY Paint Grade Shaker MDF. Jenna painted everything we provided, added custom trim to the inside of the shaker rails from Ekena Millwork, and built custom boxes to create a floor to ceiling look.
The final outcome is an incredible example of what an idea can turn into through a lot of hard work and dedication. This project had a lot of ups and downs for Jenna, but we are thrilled with the outcome, and her and her husband Lucas deserve all the positive feedback they've received!
 Betz Pools Limited
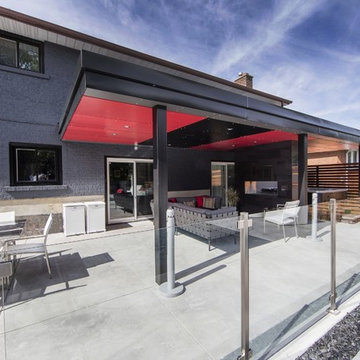
The underside of the roof structure is clad to match the cabana with bold factory-painted red and charcoal panels of outdoor MDF. The highlight is a dual-sided fireplace with a lounge area on one side and a hot tub on the other. Each side is conveniently accessed from the two separate main floor walkouts.
 marcon KITCHEN + BATH STUDIO
Design and photos by Uli Rankin
Example of a mid-sized trendy l-shaped light wood floor open concept kitchen design in Toronto with an undermount sink, flat-panel cabinets, quartz countertops, white backsplash, quartz backsplash, paneled appliances, an island and white countertops
Example of a mid-sized trendy l-shaped light wood floor open concept kitchen design in Toronto with an undermount sink, flat-panel cabinets, quartz countertops, white backsplash, quartz backsplash, paneled appliances, an island and white countertops



 MIG Furniture Design, Inc.
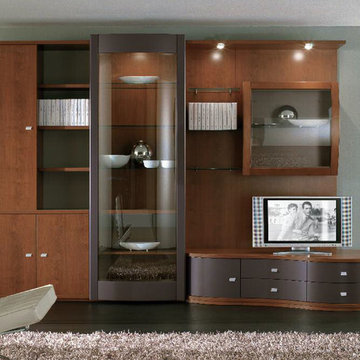
Italian Wall Unit Trend 230 by Artigian Mobili Italy. Trend wall unit and entertainment center line features a special design that fits and matches both modern and contemporary styled interiors, decorating your home and making it even more functional at the same time. The design of the Trend Wall Units collection is remarkable for the extraordinary wavy design, rounded shapes and a great variety of units that are available in different sizes allowing to customize the wall unit composition to perfectly fit your home dimensions and functional requirements. While the structure of the units is always in Cherry finish, the front doors can be ordered in ANY RAL COLOR you want, either gloss or matt! Please, select from the pre-designed wall unit compositions or build your own according to your design ideas.
Please contact our office regarding customization of this wall unit composition.
MATERIAL/CONSTRUCTION:
18 mm thick wooden particles melamine panels
The lacquered structures and fronts are made of REAL POLISH SCRATCH PROOF LACQUERING, which is non toxic and non allergic products.
Glass doors feature cherry finished MDF frame and Transparent Tempered glass
Curved glass doors feature Solid Wood Frames
Slow motion & soft closing hardware
Lights (if any) CE marked and comply with the directives 93/68/EEC and 92/31/EEC
The starting price is for the Wall Unit Composition as shown in the main picture in Cherry finish / Matt Turtle-Dove Lacquer.
Dimensions:
Wall Unit: W134" x D16"/22.5" x H87.4"
TV Space: W53" x H27"
 Raywal Cabinets
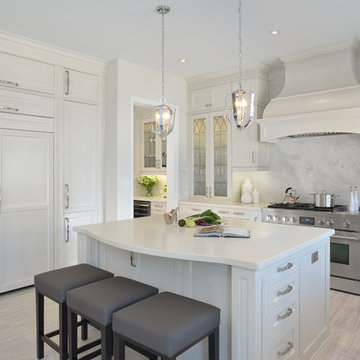
Door Style: Rosedale
Material: MDF
Colour: Cloud White with Grey Brushstroke
Crown: Tall Transitional Crown
Light Valance: Straight Light Valance
Kick: Transitional Kick
Pendant Lighting: Prima Lighting
Larry Arnal of Arnal Photography

 Wood-Mode Fine Custom Cabinetry
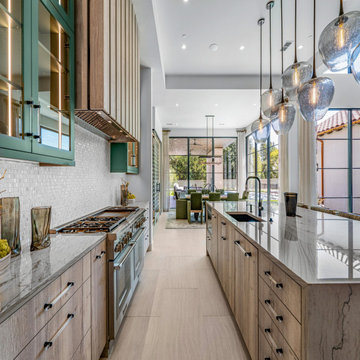
Light and airy, these homeowners desired to bring a feel of the Mediterranean to their Texas kitchen. The inspiration was a fusion of various design elements from the countries that surround the Mediterranean Sea, including Spain, Italy, Greece, and Morocco, driving Designer Amber Paulk to use Wood-Mode’s Vanguard MDF and Vista Laminate door styles with a White Halifax Oak High Pressure Laminate for the cabinetry, giving the look and feel of olive wood. Not wanting to detract from the cabinetry’s natural beauty, hardware with clear handles were selected. The open plan design of the space means the homeowners can comfortably entertain guests while they prepare in the kitchen. Wanting as much storage as possible, the large island houses the microwave, dishwasher and many other appliances and entertaining musts like refrigeration drawers with custom cabinet panels and organizational details like Birch cutlery dividers. A statement chandelier was installed above, finishing off the design.
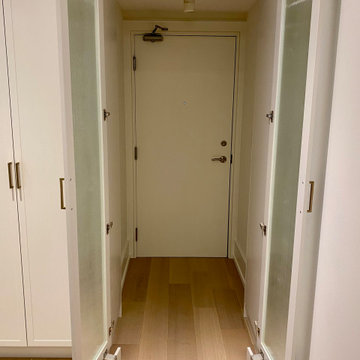 marcon KITCHEN + BATH STUDIO
Design and photos by Uli Rankin
Inspiration for a mid-sized contemporary l-shaped light wood floor open concept kitchen remodel in Toronto with an undermount sink, flat-panel cabinets, quartz countertops, white backsplash, quartz backsplash, paneled appliances, an island and white countertops
Inspiration for a mid-sized contemporary l-shaped light wood floor open concept kitchen remodel in Toronto with an undermount sink, flat-panel cabinets, quartz countertops, white backsplash, quartz backsplash, paneled appliances, an island and white countertops

Sponsored
Columbus, OH

Hope Restoration & General Contracting
Columbus Design-Build, Kitchen & Bath Remodeling, Historic Renovations
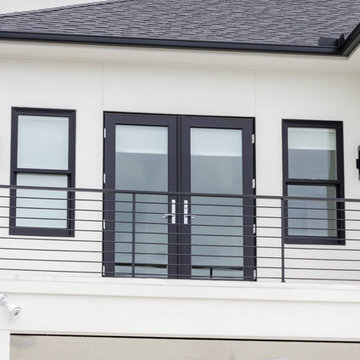
 Jefferson Door Company
Built by Hotard General Contracting, Inc.
Jefferson Door supplied:
Windows & Exterior Doors: Weather Shield Windows & Doors Jet Black aluminum clad exterior with primed wood interior.
Interior Doors: Buffelen MDF 1 panel shaker door with 1×4 finger joint casing.
Baseboard: 1×8 baseboard with door stop shoe moulding
Door Hardware: EMTEK Polishe Chrome Helois Lever
Stair Parts: White Oak treads
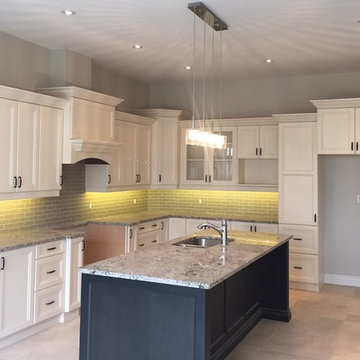
 dsk Kitchens
Antique White MDF kitchen with a maple island in a charcoal stain
Large transitional l-shaped kitchen photo in Toronto with an island
Large transitional l-shaped kitchen photo in Toronto with an island
 Wood-Mode Fine Custom Cabinetry
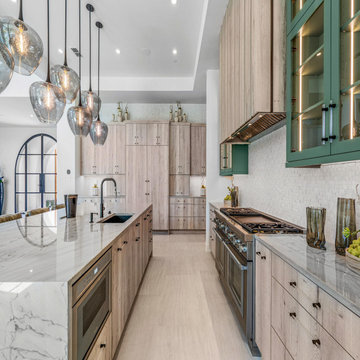
Light and airy, these homeowners desired to bring a feel of the Mediterranean to their Texas kitchen. The inspiration was a fusion of various design elements from the countries that surround the Mediterranean Sea, including Spain, Italy, Greece, and Morocco, driving Designer Amber Paulk to use Wood-Mode’s Vanguard MDF and Vista Laminate door styles with a White Halifax Oak High Pressure Laminate for the cabinetry, giving the look and feel of olive wood. Not wanting to detract from the cabinetry’s natural beauty, hardware with clear handles were selected. The open plan design of the space means the homeowners can comfortably entertain guests while they prepare in the kitchen. Wanting as much storage as possible, the large island houses the microwave, dishwasher and many other appliances and entertaining musts like refrigeration drawers with custom cabinet panels and organizational details like Birch cutlery dividers. A statement chandelier was installed above, finishing off the design.
 Doors For Builders Inc
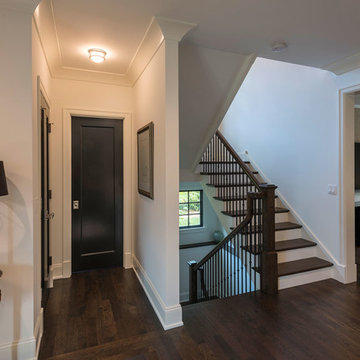
Single flat panel interior doors, in dark finish.
Mid-sized elegant dark wood floor and brown floor hallway photo in Chicago with white walls
Mid-sized elegant dark wood floor and brown floor hallway photo in Chicago with white walls

Sponsored
Columbus, OH
Hope Restoration & General Contracting
Columbus Design-Build, Kitchen & Bath Remodeling, Historic Renovations
 Ranieri Construction LLC
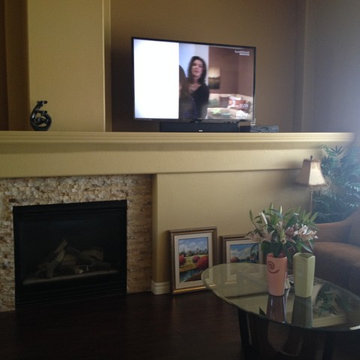
This expansive kitchen began it's journey with white wash cabinets, and straight line upper cabinets. Five of the upper cabinets were changed out to custom builds with taller and deeper replacements to match the existing style. We put glass panel doors on three of the uppers to create an area for the owner to showcase their nice pieces at the breakfast nook area. We then refinished the entire kitchen cabinets to a creamy off white. We changed out the corian island top to black granite and applied a stone veneer to the base walls of the island to give the kitchen a dramatic new look. New light fixtures, laminate flooring and wall color brought the kitchen to life with warmth and a cozy feel.
Both fireplaces in the home got a makeover with stone veneer to match what was used at the kitchen island. We created a mantle with MDF molding at the family room over the existing drywall popout to give dimension and interest to the fireplace. A fresh coat of paint finished off the new look at both locations. Photography: Stacey Ranieri
 The Cabinet Face

Our friend Jenna from Jenna Sue Design came to us in early January 2021, looking to see if we could help bring her closet makeover to life. She was looking to use IKEA PAX doors as a starting point, and built around it. Additional features she had in mind were custom boxes above the PAX units, using one unit to holder drawers and custom sized doors with mirrors, and crafting a vanity desk in-between two units on the other side of the wall.
We worked closely with Jenna and sponsored all of the custom door and panel work for this project, which were made from our DIY Paint Grade Shaker MDF. Jenna painted everything we provided, added custom trim to the inside of the shaker rails from Ekena Millwork, and built custom boxes to create a floor to ceiling look.
The final outcome is an incredible example of what an idea can turn into through a lot of hard work and dedication. This project had a lot of ups and downs for Jenna, but we are thrilled with the outcome, and her and her husband Lucas deserve all the positive feedback they've received!
 Bachly Construction
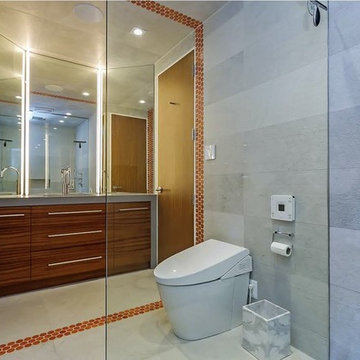
The floor in this bathroom is 8x32 inch Soleras Anthracite marble. The shower wall is 12x24 white polished Milk Glass and the shower floor is the same tile, cut into 4x4. The cabinets are American Apple, natural-horizontal open-grain MDF panel doors. The vanity counter top is Stone Grey Caesarstone.
74