
Search results for "Paneled mdf" in Home Design Ideas
 MIG Furniture Design, Inc.
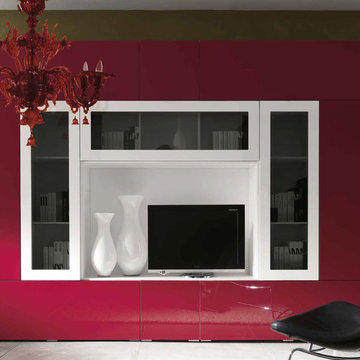
Modern Italian Wall Unit Kubo 06 by Artigian Mobili. Kubo wall unit collection is definitely something unique! Kubo is a mixture of modern design, art, functionality that is complemented by your creative individuality. These wall unit compositions offer lots of customization options that can only be limited by your imagination. Great selection of units that are available in different sizes and can be ordered in ANY RAL COLOR you need! You can select from our pre-designed compositions or build your own according to your own scratches or interior design projects.
Please contact our office regarding customization of this wall unit composition.
MATERIAL/CONSTRUCTION:
Structure - 18 mm thick wooden particles melamine panels
Doors and drawers are made of 18 mm thick MDF with Polymeric Finish
Soft closing slow-motion hardware in nickel-plated steel
Handles and base socket in anodized aluminum
Optional Lights CE marked and comply with the directives 93/68/EEC and 92/31/EEC
The starting price is for the Wall Unit Composition as shown in the main picture in Matt White Lacquer (Structure) and Red Gloss Polymeric Finish / Gray Glass with Gloss White Frames (Fronts).
Dimensions:
Wall Unit: W124" x D14.5" x H90.2"
TV Space: W51.7" x H34"
 marcon KITCHEN + BATH STUDIO
Design and photos by Uli Rankin
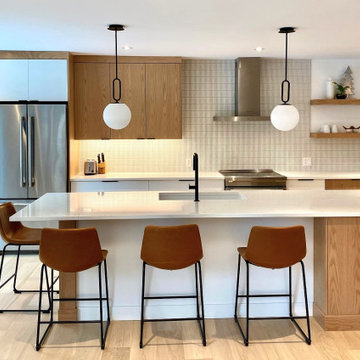
Mid-sized trendy light wood floor open concept kitchen photo in Toronto with an undermount sink, flat-panel cabinets, light wood cabinets, quartz countertops, white backsplash, matchstick tile backsplash, stainless steel appliances, an island and white countertops
Mid-sized trendy light wood floor open concept kitchen photo in Toronto with an undermount sink, flat-panel cabinets, light wood cabinets, quartz countertops, white backsplash, matchstick tile backsplash, stainless steel appliances, an island and white countertops
 Jefferson Door Company
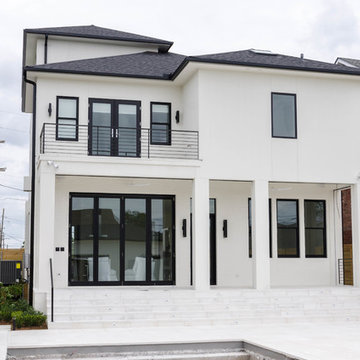
Built by Hotard General Contracting, Inc.
Jefferson Door supplied:
Windows & Exterior Doors: Weather Shield Windows & Doors Jet Black aluminum clad exterior with primed wood interior.
Interior Doors: Buffelen MDF 1 panel shaker door with 1×4 finger joint casing.
Baseboard: 1×8 baseboard with door stop shoe moulding
Door Hardware: EMTEK Polishe Chrome Helois Lever
Stair Parts: White Oak treads
Find the right local pro for your project
 Robert Miller FAIA Architects
Located on a wooded site, a single-story 1950s house with an awkward floor plan was strategically remodeled to provide living spaces that connect to the outdoors and respond to the needs of a young family.
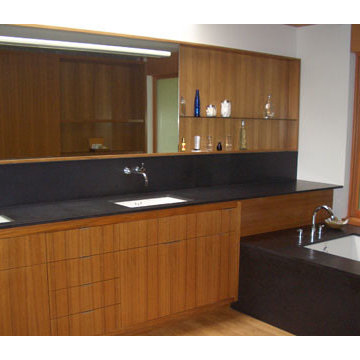
This home had undergone successive alterations over the years, resulting in a fragmented, confusing layout. With only minor changes to the footprint, the architects redesigned this midcentury home to blur the boundary between indoor living and the landscape beyond. The new design effects a dramatic change by reorganizing the space into linear zones, raising the roof in key places, and making two small additions.
A concrete wall links a new music studio and detached garage to the main house, forming an entry court that welcomes visitors and screens the private bedroom spaces nearby. The entry is marked by a series of round skylights, while the living room has been opened up with taller ceilings, a new fireplace and walls of glass. A series of long colored boxes provides storage and utility spaces, while planar elements draw the eye through the house to the landscape beyond. Teak cabinets, blackened steel and Douglas fir contrast with more modest materials such as painted MDF panels, fiber-cement siding and painted gypsum wallboard. These spaces are designed to accommodate both intimate family gatherings and large parties.
Select Furnishings provided by INForm
Image by Bellan Construcution
 Betz Pools Limited
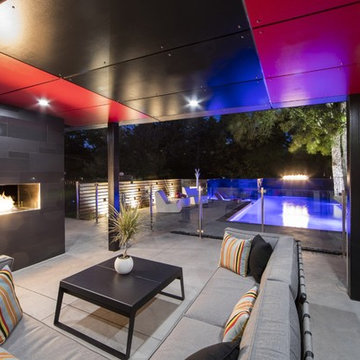
This striking backyard is at its glamorous best after dark. The underside of the roof structure is clad to match the cabana with bold factory-painted red and charcoal panels of outdoor MDF. The dual-sided fireplace is beautifully framed by a feature wall of charcoal gloss and matte tiles, while at the pool’s deep end, a 60” linear flame dances across a matching elevated tile wall. The two sheer descent waterfalls and strategically placed array of garden lights add the final dramatic touch.
 Cabinet Joint
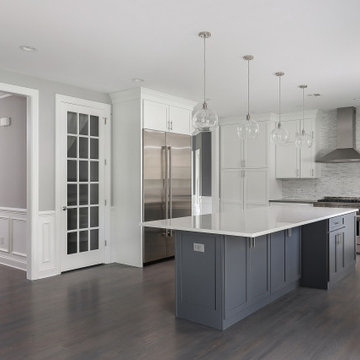
This new build kitchen is a blank slate for any style and is sure to stand the test of time. The perimeter cabinets are finished in Arctic White and the uniquely shaped island was ordered as a custom color: SW Web Grey. Doors are the TW-10 style with a flat panel and square framing bead. The 2 piece crown is a combination of slab fillers and Crown 24, taking the cabinets all the way up to the 9 foot ceiling. Storage will not be a problem in this space!
 marcon KITCHEN + BATH STUDIO
Design and photos by Uli Rankin
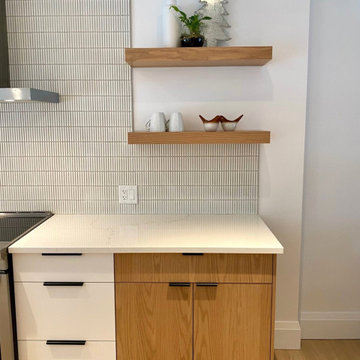
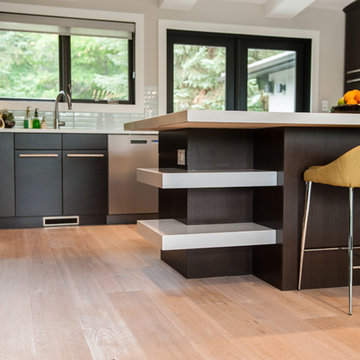
Open concept kitchen - mid-sized contemporary light wood floor open concept kitchen idea in Toronto with an undermount sink, flat-panel cabinets, light wood cabinets, quartz countertops, white backsplash, matchstick tile backsplash, stainless steel appliances, an island and white countertops
Open concept kitchen - mid-sized contemporary light wood floor open concept kitchen idea in Toronto with an undermount sink, flat-panel cabinets, light wood cabinets, quartz countertops, white backsplash, matchstick tile backsplash, stainless steel appliances, an island and white countertops

Sponsored
Fredericksburg, OH

High Point Cabinets
Columbus' Experienced Custom Cabinet Builder | 4x Best of Houzz Winner
 1st Design Interiors LLC
THE FINAL:
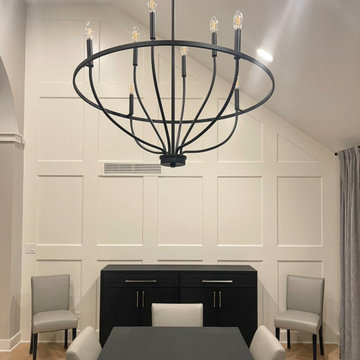

We used 1" x 8" boards , a custom bevel detail in the inner profile, and mdf panels for a smoother texture vs. drywall.
The larger boards really elevated the scale!

 Quaker Craft Cabinetry
Wellborn cabinet: MDF door- Bishop
Color: Painted Bright White.
Custom panels for Jenn Air built in Refridgerator
Mid-sized transitional l-shaped ceramic tile and black floor eat-in kitchen photo in New York with a farmhouse sink, shaker cabinets, white cabinets, quartzite countertops, gray backsplash, stone tile backsplash, an island and white countertops
Mid-sized transitional l-shaped ceramic tile and black floor eat-in kitchen photo in New York with a farmhouse sink, shaker cabinets, white cabinets, quartzite countertops, gray backsplash, stone tile backsplash, an island and white countertops
 Home Of Kitchens INC
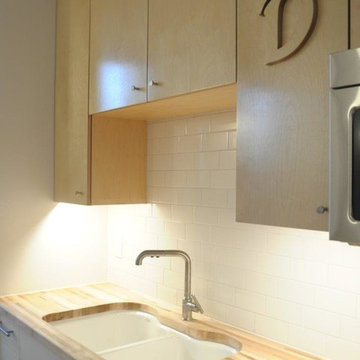
Compact and beautiful two-tone kitchen, custom milled company logo. 46" tall Upper cabinets made of Baltic birch with exposed edges, base cabinets are custom lacquered Veneer MDF. Features included: integrated, compact 17" custom panel dishwasher; built-in oven; cooktop; undermount cast iron sink; undercabinet LED lighting.
 Jefferson Door Company
Built by Hotard General Contracting, Inc.
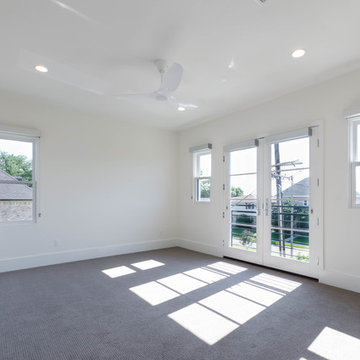
Jefferson Door supplied:
Windows & Exterior Doors: Weather Shield Windows & Doors Jet Black aluminum clad exterior with primed wood interior.
Interior Doors: Buffelen MDF 1 panel shaker door with 1×4 finger joint casing.
Baseboard: 1×8 baseboard with door stop shoe moulding
Door Hardware: EMTEK Polishe Chrome Helois Lever
Stair Parts: White Oak treads
 Revolving Rooms Interior Design Inc.
Shane Kuhn - inFokus
Example of a minimalist kitchen design in Edmonton
Example of a minimalist kitchen design in Edmonton

Sponsored
Fredericksburg, OH
High Point Cabinets
Columbus' Experienced Custom Cabinet Builder | 4x Best of Houzz Winner

 Creative Cabinetry Corp
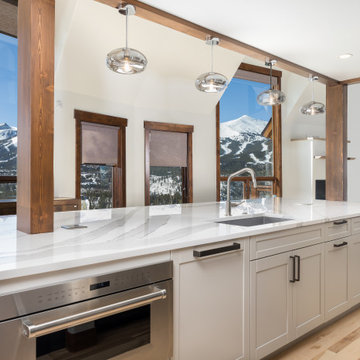
Designer: Jacque Ball
Manufacturer: Bridgewood Cabinetry
Wood Species: Maple with MDF Center Panel
Island, Range Wall: Boulder Paint
Door Style: Tescott
Construction Style: Frameless
Box Material: Plywood
Project Year: 2024
Photos by: Joe Kusumoto
 Robert Miller FAIA Architects
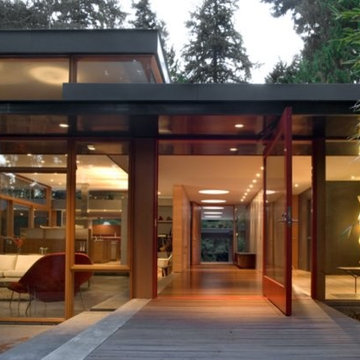
Located on a wooded site, a single-story 1950s house with an awkward floor plan was strategically remodeled to provide living spaces that connect to the outdoors and respond to the needs of a young family.
This home had undergone successive alterations over the years, resulting in a fragmented, confusing layout. With only minor changes to the footprint, the architects redesigned this midcentury home to blur the boundary between indoor living and the landscape beyond. The new design effects a dramatic change by reorganizing the space into linear zones, raising the roof in key places, and making two small additions.
A concrete wall links a new music studio and detached garage to the main house, forming an entry court that welcomes visitors and screens the private bedroom spaces nearby. The entry is marked by a series of round skylights, while the living room has been opened up with taller ceilings, a new fireplace and walls of glass. A series of long colored boxes provides storage and utility spaces, while planar elements draw the eye through the house to the landscape beyond. Teak cabinets, blackened steel and Douglas fir contrast with more modest materials such as painted MDF panels, fiber-cement siding and painted gypsum wallboard. These spaces are designed to accommodate both intimate family gatherings and large parties.
Select Furnishings provided by INForm
Images by Nic LeHoux Photography
 Store with Style
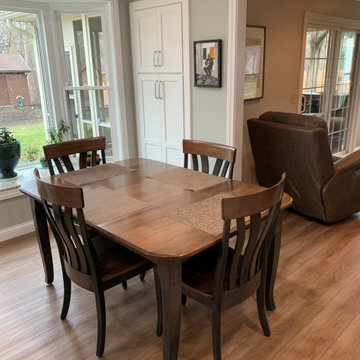
Example of a mid-sized vinyl floor and brown floor kitchen/dining room combo design in Cleveland with green walls

Sponsored
Plain City, OH

Kuhns Contracting, Inc.
Central Ohio's Trusted Home Remodeler Specializing in Kitchens & Baths
 SIFT Architecture
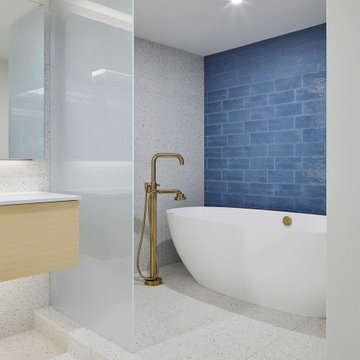
In this recent condominium update, modifications to the original floor plan are designed to frame views of the landscape and maximize natural light. Careful composition of materials and surfaces creates a serene, minimal dwelling using steel, leather, terrazzo, ash wood, and eco-friendly MDF panels. Storage and functional components are housed in a thickened wall, which also acts as a buffer between the living and sleeping spaces.
 Jefferson Door Company
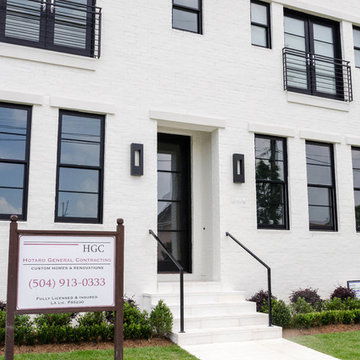
Built by Hotard General Contracting, Inc.
Jefferson Door supplied:
Windows & Exterior Doors: Weather Shield Windows & Doors Jet Black aluminum clad exterior with primed wood interior.
Interior Doors: Buffelen MDF 1 panel shaker door with 1×4 finger joint casing.
Baseboard: 1×8 baseboard with door stop shoe moulding
Door Hardware: EMTEK Polishe Chrome Helois Lever
Stair Parts: White Oak treads
 BuilderOutletUsa
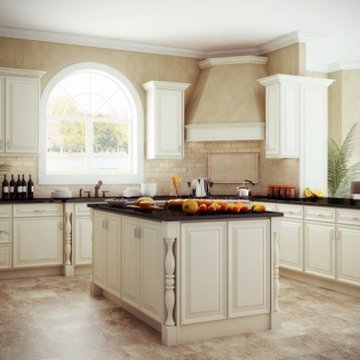
Oasis Forevermark Kitchen Cabinets Color Best Price Oasis Kitchen Cabinets Wholesale Outlet
Cream painted finish with Mocha highlight
Full Overlay Butt Door with MDF center panel
Five piece matching drawer header
Wood corner brackets with I-Beam construction
½" A Grade Plywood Box, ¾" Adjustable Shelves
Soft-Close Drawers
Full Extension Drawers
Dovetail Drawer
Matching interior
Concealed 6-Way Adjustable Hinges
73