
Search results for "Panorama windows" in Home Design Ideas

 MMW Architects
Open concept kitchen - mid-sized country l-shaped light wood floor open concept kitchen idea with flat-panel cabinets, white cabinets, quartzite countertops, white backsplash, window backsplash, stainless steel appliances, an island and white countertops
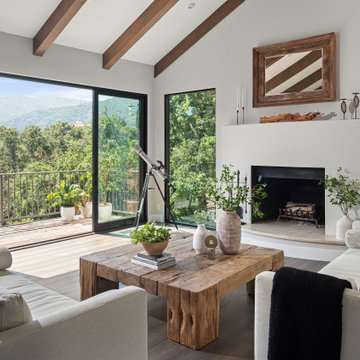
 Design Matters
The new flooring throughout is DuChateau Villandry with added creamy white wall and warm wood ceiling beams overhead, creates a modern rustic elegance with the most stunning views of the hillside summit.
 MMW Architects
Inspiration for a mid-sized farmhouse l-shaped light wood floor open concept kitchen remodel with an undermount sink, flat-panel cabinets, white cabinets, quartzite countertops, stainless steel appliances, an island and white countertops
Find the right local pro for your project
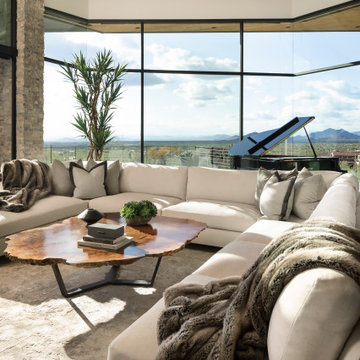
 Drewett Works
Cedar ceilings and a live-edge walnut coffee table anchor the space with warmth. The scenic panorama includes Phoenix city lights and iconic Camelback Mountain in the distance.
Estancia Club
Builder: Peak Ventures
Interiors: Ownby Design
Photography: Jeff Zaruba

 ID.ology Interiors & Design
Example of a trendy master gray tile gray floor drop-in bathtub design with flat-panel cabinets, medium tone wood cabinets, white walls, an undermount sink and a hinged shower door

 Urban Habitat Design
Inspiration for a small contemporary galley kitchen remodel in Singapore with an undermount sink and flat-panel cabinets

 User
Located on one of the highest hilltops in Lakeway, this contemporary home enjoys panoramas of the Texas Hill Country. The home employs it’s unique position, surrounded by nature preserve, to integrate views with a variety of interior and outdoor spaces. The all stone entry features two massive pivot doors, front and back to view across the all negative edge pool, and on to the 15 mile view.

Sponsored
Sunbury, OH

J.Holderby - Renovations
Franklin County's Leading General Contractors - 2X Best of Houzz!

 Fisher Heck Architects
This 6,100 SF hilltop home commands a spectacular view of the golf course below and city beyond, while nestling gently and unassumingly into the native terrain. With its horizontal lines and deep overhangs, reminiscent of the Prairie Style of architecture, the home’s design and layout focus all attention toward the expansive windows along the west wall, providing an unparalleled panorama of the multi-level terraces surrounding the pool. Photo by Chris Cooper.

 American Home Contractors
HardiePlank 7" Exp Cedarmill (Iron Gray)
Hardie NT3 Trim 3.5" (Arctic White) - around windows & doors
Hardie NT3 Trim 5.5" (Arctic White) Corners
Vista Panorama Vinyl Windows (White)
5" Hidden Hanger Seamless Gutters & Downspouts (White)
Installed by American Home Contractors, Florham Park, NJ
Property located in Madison, NJ
www.njahc.com

 Carley M Design Studio
Contemporary modern two story home in Silver Lake, Los Angeles with spacious open dining area and panorama views of Down Town Los Angeles
Photography by Eric Charles.
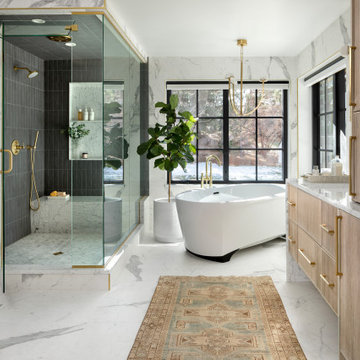
 KGA Studio Architects, PC
Corner shower - transitional master corner shower idea in Denver with a hinged shower door
 MMW Architects
Photo by Chris Chapman
Family room - mid-sized rustic two-story metal brown family room idea with a shingle roof
Family room - mid-sized rustic two-story metal brown family room idea with a shingle roof

 Rehkamp Larson Architects, Inc.
Ken Gutmaker Architectural Photography
Example of a mid-sized classic two-story wood exterior home design in Minneapolis
Example of a mid-sized classic two-story wood exterior home design in Minneapolis

Sponsored
Columbus, OH

Hope Restoration & General Contracting
Columbus Design-Build, Kitchen & Bath Remodeling, Historic Renovations
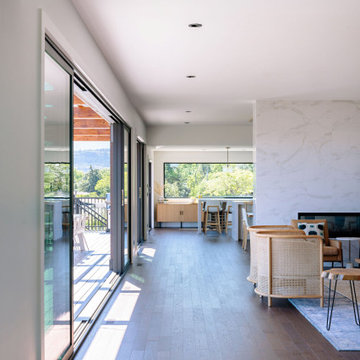
 3rd Generation Homes
Exterior renovation, open concept, panorama windows
Example of a minimalist hallway design in Vancouver
Example of a minimalist hallway design in Vancouver

 Panorama Interiors
Photography by Andrew Heiser
Kitchen - modern medium tone wood floor kitchen idea in San Diego with a single-bowl sink, white cabinets, quartz countertops, white backsplash, subway tile backsplash, stainless steel appliances and an island
Kitchen - modern medium tone wood floor kitchen idea in San Diego with a single-bowl sink, white cabinets, quartz countertops, white backsplash, subway tile backsplash, stainless steel appliances and an island

 Stafford Homes & Land
Inspiration for a large craftsman medium tone wood floor front door remodel in Portland with beige walls and a dark wood front door

 Camillo Botticini
Inspiration for a huge contemporary open concept porcelain tile living room remodel in Milan with white walls and a tv stand

Sponsored
Columbus, OH
Free consultation for landscape design!

Peabody Landscape Group
Franklin County's Reliable Landscape Design & Contracting

 Little Star Renovations
Example of a cottage light wood floor and beige floor dining room design in Vancouver with beige walls
 Brad Cox, Architect, Inc.
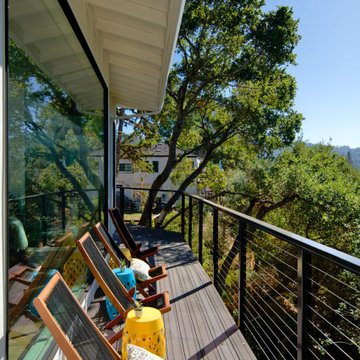
A sleek, narrow balcony provides stunning views over the treetops to the mountains beyond. It's the perfect spot for morning coffee or watching the sunset.

 Stonecreek Building Company, Inc.
Timmerman Photography
Trendy concrete floor living room photo in Phoenix
Trendy concrete floor living room photo in Phoenix
8