
Search results for "Panoramic windows" in Home Design Ideas
 M. Designs Architects
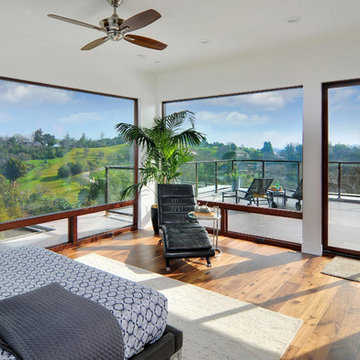
An incredible view of the hills enjoyed by the panoramic windows, ensuring the home owners can enjoy the hills from the serenity of their bedroom, bringing the outdoors in.
 Dickinson Cabinetry

Example of a mid-sized transitional u-shaped medium tone wood floor and brown floor open concept kitchen design in San Francisco with an undermount sink, shaker cabinets, white cabinets, concrete countertops, white backsplash, marble backsplash, stainless steel appliances, an island and gray countertops
 Marie Meko, Allied ASID
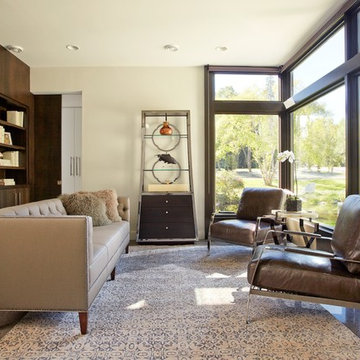
Living room - contemporary formal living room idea in Minneapolis with beige walls
Find the right local pro for your project

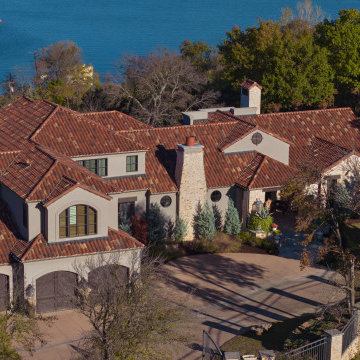
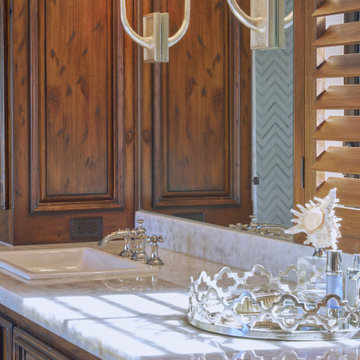
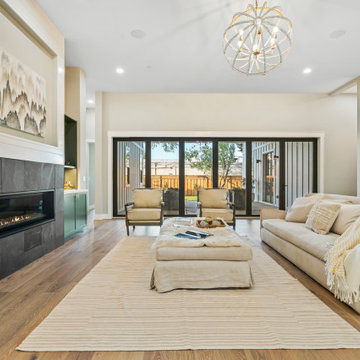




 The House Group
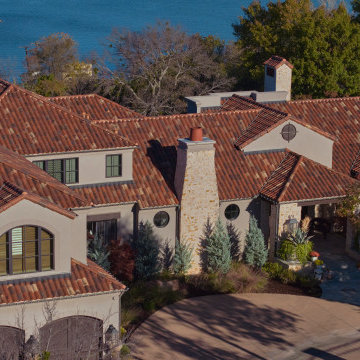
Outstanding and elegant 4 story modern contemporary mansion with panoramic windows and flat roof with an awesome view of the city.
Huge minimalist gray four-story stone flat roof photo in Los Angeles with a mixed material roof
Huge minimalist gray four-story stone flat roof photo in Los Angeles with a mixed material roof
 Becker Morgan Group, Inc.
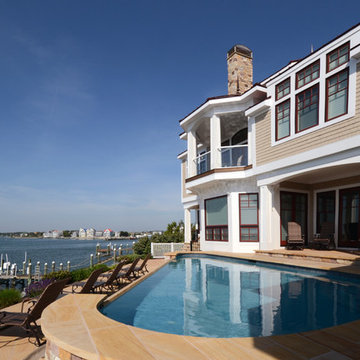
Inspiration for a mid-sized coastal backyard custom-shaped and concrete paver lap pool fountain remodel
 Panoramic Doors
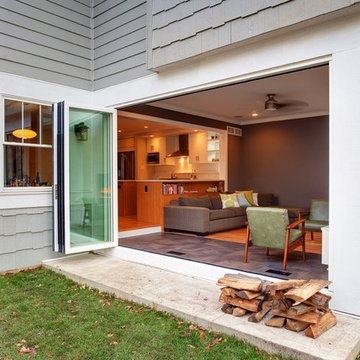
Vinyl Door System
Door System Cost Approximately $6,500
Large minimalist open concept ceramic tile home design photo in Dallas with brown walls
Large minimalist open concept ceramic tile home design photo in Dallas with brown walls

 Panoramic Doors

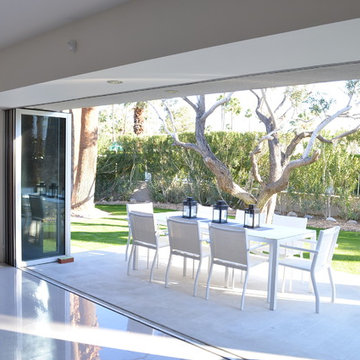
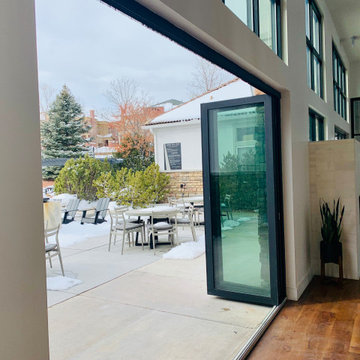
Our Panoramic Door System truly blurs the lines between indoor-outdoor living, creating an additional outdoor room! Bring the outdoors in with this sleek, and elegant patented system. Outdoor living is hotter than ever, visit www.panoramicdoors.com for an instant quote today!

 Athens Building Company
Inspiration for a coastal single-wall light wood floor wet bar remodel in Atlanta with an undermount sink, shaker cabinets, white cabinets and blue backsplash


 Megan Grehl

We curated a bright, atmospheric living room that leads the eye to panoramic views of Downtown Manhattan. Our clients wanted plush furniture to lounge on with their adorable pug, while also delivering elegance to entertain guests. We worked with an Los Angeles based artist to create customized artwork that pulls from volumes, textures, and colors used in the color and materials palette.
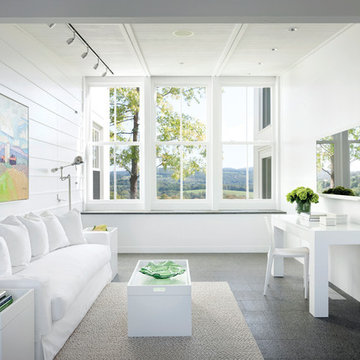
Example of a mid-sized country freestanding desk home office design in New York with white walls and no fireplace
 Howeler + Yoon Architecture
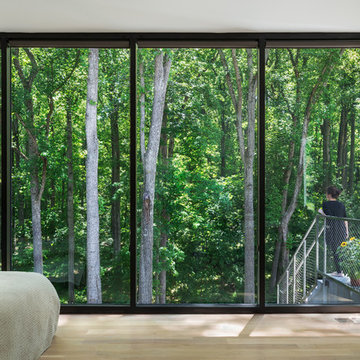
Bedrooms face the back of the house and feature full panoramic views of the rear ravine. A private roof balcony extends from each bedroom to provide an intimate outdoor space home-owners and their guests.

Sponsored
Westerville, OH

Custom Home Works
Franklin County's Award-Winning Design, Build and Remodeling Expert
 building Lab, inc.
While the existing upstairs sitting room was spacious and welcoming, with a panoramic view of Golden Gate Bridge, Ghirardelli Square and Alcatraz, the sole bathroom on the floor and an adjacent dressing room, situated in the center, were dark and claustrophobic, with no view. We proposed enclosing a small deck to create a bright 90 sq. ft. en-suite master bath, a new dressing area, and a powder room accessible from the hallway.

The challenge was to make a room feel big without the benefit of a view. We saw this project as nestling a master bath in the trees, playing with the variegated light in the foliage and creating an indoor/outdoor shower experience.
Blue sky and lush trees are visible from the shower through a large picture window, while light filtered by the greenery splashes over the counter through a long, low view window. A new skylight straddles the master bath and the powder room. Transom glass around the perimeter of the powder room allows glimpses of light bouncing through both the bath and the powder room as well as the new dressing area.
photo by scott hargis
 Dannielle Albrecht Designs

Example of a mid-sized trendy open concept medium tone wood floor and brown floor living room design in Los Angeles with white walls, a standard fireplace, a stone fireplace and a wall-mounted tv
18