
Search results for "Panoramic windows" in Home Design Ideas
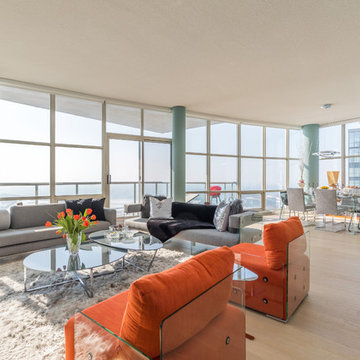
 David Wu
Living room - contemporary open concept light wood floor and beige floor living room idea in Toronto

 White Sands Coastal Development
This 5,200-square foot modern farmhouse is located on Manhattan Beach’s Fourth Street, which leads directly to the ocean. A raw stone facade and custom-built Dutch front-door greets guests, and customized millwork can be found throughout the home. The exposed beams, wooden furnishings, rustic-chic lighting, and soothing palette are inspired by Scandinavian farmhouses and breezy coastal living. The home’s understated elegance privileges comfort and vertical space. To this end, the 5-bed, 7-bath (counting halves) home has a 4-stop elevator and a basement theater with tiered seating and 13-foot ceilings. A third story porch is separated from the upstairs living area by a glass wall that disappears as desired, and its stone fireplace ensures that this panoramic ocean view can be enjoyed year-round.
This house is full of gorgeous materials, including a kitchen backsplash of Calacatta marble, mined from the Apuan mountains of Italy, and countertops of polished porcelain. The curved antique French limestone fireplace in the living room is a true statement piece, and the basement includes a temperature-controlled glass room-within-a-room for an aesthetic but functional take on wine storage. The takeaway? Efficiency and beauty are two sides of the same coin.
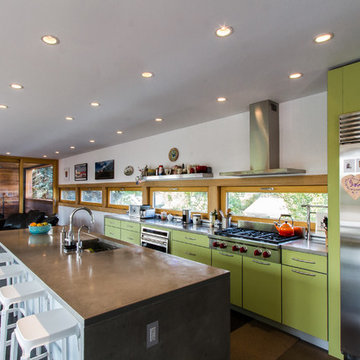
 Chris Pardo Design - Elemental Architecture
Photos by Steven Begleiter
Trendy open concept kitchen photo in Seattle with flat-panel cabinets, green cabinets and stainless steel appliances
Trendy open concept kitchen photo in Seattle with flat-panel cabinets, green cabinets and stainless steel appliances
Find the right local pro for your project

 Collaborative Design
Taking up about 8,000 square feet on one of the top floors of the city’s third-tallest building, the condo’s focal point isn't the panoramic city views but the clients’ expansive art collection.
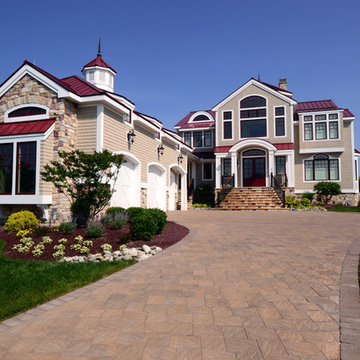
 Becker Morgan Group, Inc.
Large beach style beige two-story wood house exterior photo with a hip roof and a metal roof

 User
UserIn our busy lives, creating a peaceful and rejuvenating home environment is essential to a healthy lifestyle. Built less than five years ago, this Stinson Beach Modern home is your own private oasis. Surrounded by a butterfly preserve and unparalleled ocean views, the home will lead you to a sense of connection with nature. As you enter an open living room space that encompasses a kitchen, dining area, and living room, the inspiring contemporary interior invokes a sense of relaxation, that stimulates the senses. The open floor plan and modern finishes create a soothing, tranquil, and uplifting atmosphere. The house is approximately 2900 square feet, has three (to possibly five) bedrooms, four bathrooms, an outdoor shower and spa, a full office, and a media room. Its two levels blend into the hillside, creating privacy and quiet spaces within an open floor plan and feature spectacular views from every room. The expansive home, decks and patios presents the most beautiful sunsets as well as the most private and panoramic setting in all of Stinson Beach. One of the home's noteworthy design features is a peaked roof that uses Kalwall's translucent day-lighting system, the most highly insulating, diffuse light-transmitting, structural panel technology. This protected area on the hill provides a dramatic roar from the ocean waves but without any of the threats of oceanfront living. Built on one of the last remaining one-acre coastline lots on the west side of the hill at Stinson Beach, the design of the residence is site friendly, using materials and finishes that meld into the hillside. The landscaping features low-maintenance succulents and butterfly friendly plantings appropriate for the adjacent Monarch Butterfly Preserve. Recalibrate your dreams in this natural environment, and make the choice to live in complete privacy on this one acre retreat. This home includes Miele appliances, Thermadore refrigerator and freezer, an entire home water filtration system, kitchen and bathroom cabinetry by SieMatic, Ceasarstone kitchen counter tops, hardwood and Italian ceramic radiant tile floors using Warmboard technology, Electric blinds, Dornbracht faucets, Kalwall skylights throughout livingroom and garage, Jeldwen windows and sliding doors. Located 5-8 minute walk to the ocean, downtown Stinson and the community center. It is less than a five minute walk away from the trail heads such as Steep Ravine and Willow Camp.

Sponsored
Fredericksburg, OH

High Point Cabinets
Columbus' Experienced Custom Cabinet Builder | 4x Best of Houzz Winner
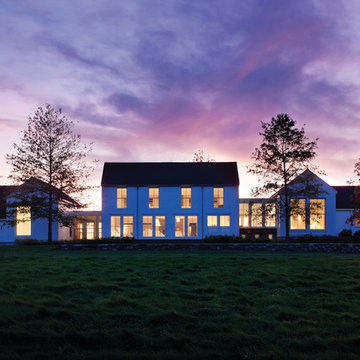

 CarsonSpeer Builders
This mid-century modern was a full restoration back to this home's former glory. The vertical grain fir ceilings were reclaimed, refinished, and reinstalled. The floors were a special epoxy blend to imitate terrazzo floors that were so popular during this period. Reclaimed light fixtures, hardware, and appliances put the finishing touches on this remodel.
Photo credit - Inspiro 8 Studios

 DIGSdesign
gathering room seating with stacked stone textured tile fireplace. dogtrot on the left. panoramic doors on right.
Inspiration for a modern home design remodel in Charlotte
Inspiration for a modern home design remodel in Charlotte

 ULFBUILT

A master bedroom with high, vaulted ceiling, accenting a large open space that makes the room feel spacious and airier, while having a ceiling fan that helps for a good ventilation. The large window in front of the bed offers a panoramic view of the mountains, giving a nature experience in the comfort and warmth of this bedroom.
Built by ULFBUILT - General contractor of custom homes in Vail and Beaver Creek. Contact us to learn more.
 4D Architects
Living Room | Photo: Mike Seidl
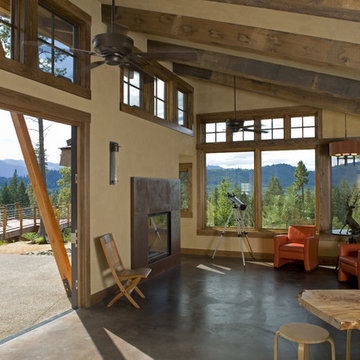
Living room - mid-sized rustic formal and open concept concrete floor living room idea in Seattle with beige walls and no tv
Living room - mid-sized rustic formal and open concept concrete floor living room idea in Seattle with beige walls and no tv

Sponsored
Delaware, OH

Buckeye Basements, Inc.
Central Ohio's Basement Finishing ExpertsBest Of Houzz '13-'21
 Aria Design Inc
Architecture by Horst Architects
www.horst-architects.com
John Ellis Photography
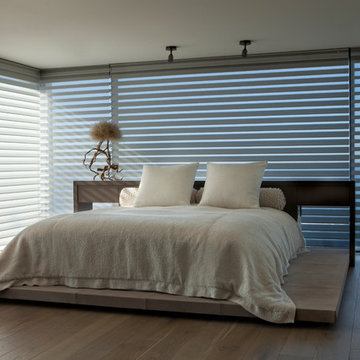
Bedroom - huge contemporary master medium tone wood floor bedroom idea in Orange County with white walls
Bedroom - huge contemporary master medium tone wood floor bedroom idea in Orange County with white walls
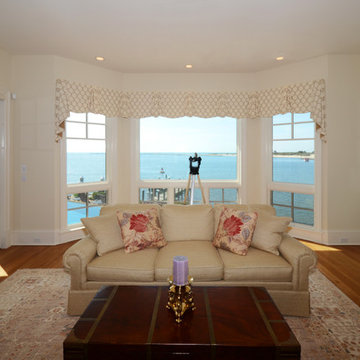 Becker Morgan Group, Inc.
Mid-sized beach style enclosed medium tone wood floor and brown floor family room photo with white walls

 Amy Carman Design
A wall of steel and glass allows panoramic views of the lake at our Modern Northwoods Cabin project.
Example of a large trendy open concept light wood floor, brown floor, vaulted ceiling and wall paneling dining room design with black walls, a standard fireplace, a stone fireplace and a concealed tv
Example of a large trendy open concept light wood floor, brown floor, vaulted ceiling and wall paneling dining room design with black walls, a standard fireplace, a stone fireplace and a concealed tv
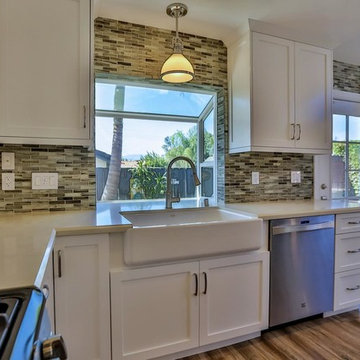
 IND Construction, LLC
Example of a large minimalist l-shaped porcelain tile eat-in kitchen design in Atlanta with a farmhouse sink, shaker cabinets, white cabinets, quartz countertops, multicolored backsplash, matchstick tile backsplash, stainless steel appliances and an island

Sponsored
Galena, OH

Buckeye Restoration & Remodeling Inc.
Central Ohio's Premier Home Remodelers Since 1996


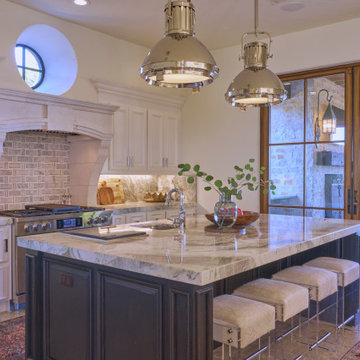

 DIGSdesign
kitchen view from panoramic doors. macaubas quartzite counters on black cabinetry
Kitchen - modern kitchen idea in Charlotte
Kitchen - modern kitchen idea in Charlotte
15