
Search results for "Panoramic windows" in Home Design Ideas
 Signature Homes Kauai

Remodeled Living Room with panoramic front windows, lanai, and finished wood floors
Inspiration for a large tropical open concept medium tone wood floor and brown floor living room remodel in Hawaii with white walls, no fireplace and a wall-mounted tv
Inspiration for a large tropical open concept medium tone wood floor and brown floor living room remodel in Hawaii with white walls, no fireplace and a wall-mounted tv

 Janvrin & Co.
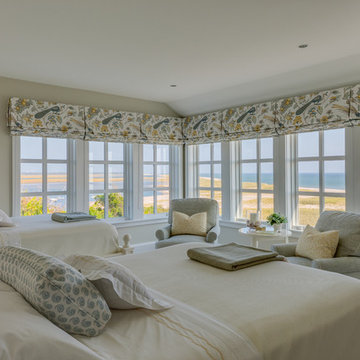
The new panoramic Andersen windows frame bring the outdoors in. Flooding the space with natural light and organic views.
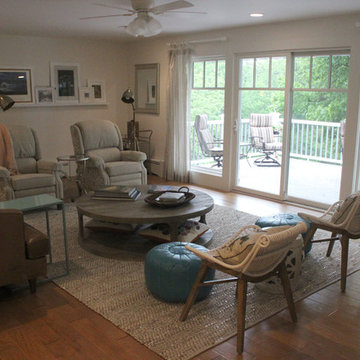
Example of a large eclectic open concept medium tone wood floor living room design in Omaha with white walls and a media wall
Example of a large eclectic open concept medium tone wood floor living room design in Omaha with white walls and a media wall
Find the right local pro for your project
 Hicklin Garage Doors Des Moines

Garaga - Eastman E-13, Ice White doors and overlays, Clear Panoramic windows
Inspiration for a mid-sized farmhouse attached two-car garage remodel in Cedar Rapids
Inspiration for a mid-sized farmhouse attached two-car garage remodel in Cedar Rapids
 DZN Partners
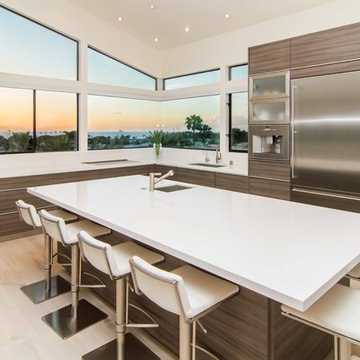
Kitchen island with the sink and panoramic view windows of the ocean and downtown Encinitas.
Eat-in kitchen - mid-sized modern u-shaped light wood floor eat-in kitchen idea in San Diego with a drop-in sink, flat-panel cabinets, dark wood cabinets, solid surface countertops, white backsplash, stone slab backsplash, stainless steel appliances and an island
Eat-in kitchen - mid-sized modern u-shaped light wood floor eat-in kitchen idea in San Diego with a drop-in sink, flat-panel cabinets, dark wood cabinets, solid surface countertops, white backsplash, stone slab backsplash, stainless steel appliances and an island
 Robert Montgomery Homes, Inc.
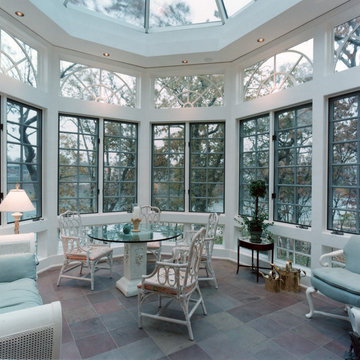
Panoramic observatory gives the homeowner a breathtaking view of the lake as well as of the sky above.
James Maidhof Photography
Example of a classic sunroom design in Kansas City
Example of a classic sunroom design in Kansas City

 Design 1 Kitchen & Bath
Ribbon windows in the angled kitchen give the feeling of being outside with panoramic views!
Example of a large u-shaped porcelain tile and gray floor eat-in kitchen design in Boston with an undermount sink, shaker cabinets, medium tone wood cabinets, quartz countertops, white backsplash, quartz backsplash, stainless steel appliances, an island and white countertops
Example of a large u-shaped porcelain tile and gray floor eat-in kitchen design in Boston with an undermount sink, shaker cabinets, medium tone wood cabinets, quartz countertops, white backsplash, quartz backsplash, stainless steel appliances, an island and white countertops

Sponsored
Plain City, OH

Kuhns Contracting, Inc.
Central Ohio's Trusted Home Remodeler Specializing in Kitchens & Baths
 Built by Krueger
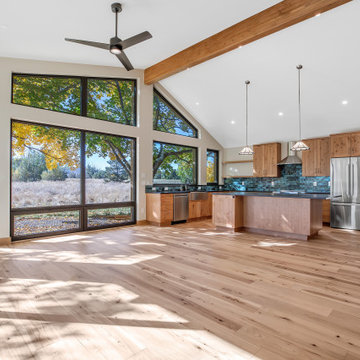
The living room blends with the kitchen expanding into the open space. The back wall of windows allows the natural light to flood into the space providing a panoramic view of the outside. The door conveniently leads to the outdoor space. Above a wood beam graces the ceiling adding a touch of rustic style.
 Eco-Tint Window Tinting
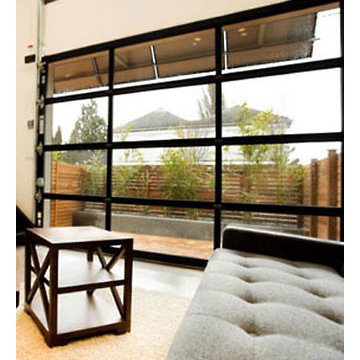
Home owners can take in a panoramic view with reduced heat and glare when window film is installed Photo Courtesy of Eastman
Mid-sized trendy open concept living room photo in Las Vegas with white walls
Mid-sized trendy open concept living room photo in Las Vegas with white walls

 European Windows and Doors

This is an example of a mid-sized craftsman front porch design in Denver with decking.
 Collaborative Design
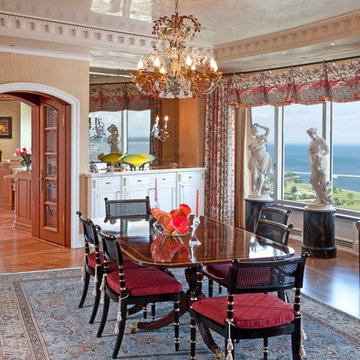
Taking up about 8,000 square feet on one of the top floors of the city’s third-tallest building, the condo’s focal point isn’t the panoramic city views but the clients’ expansive art collection.
 Shoberg Custom Homes
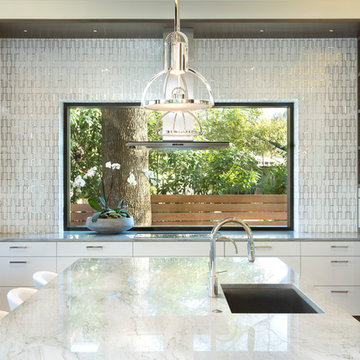
Kitchen - contemporary light wood floor and beige floor kitchen idea in Austin with an undermount sink, flat-panel cabinets, white cabinets, white appliances, an island and metallic backsplash

Sponsored
Sunbury, OH

J.Holderby - Renovations
Franklin County's Leading General Contractors - 2X Best of Houzz!
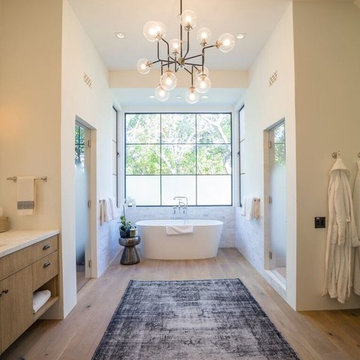
 Becker Studios
Freestanding bathtub - transitional master gray tile and white tile medium tone wood floor freestanding bathtub idea in Santa Barbara with an undermount sink and a hinged shower door

 Harold Leidner Landscape Architects
Piassick Photography.
Transitional two-story exterior home idea in Dallas
Transitional two-story exterior home idea in Dallas
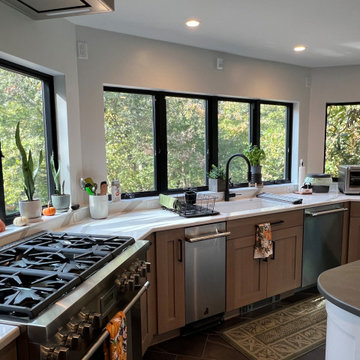 Design 1 Kitchen & Bath
Ribbon windows in the angled kitchen give the feeling of being outside with panoramic views!
Eat-in kitchen - large u-shaped porcelain tile and gray floor eat-in kitchen idea in Boston with an undermount sink, shaker cabinets, medium tone wood cabinets, quartz countertops, white backsplash, quartz backsplash, stainless steel appliances, an island and white countertops
Eat-in kitchen - large u-shaped porcelain tile and gray floor eat-in kitchen idea in Boston with an undermount sink, shaker cabinets, medium tone wood cabinets, quartz countertops, white backsplash, quartz backsplash, stainless steel appliances, an island and white countertops
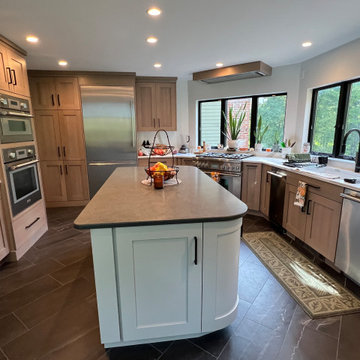 Design 1 Kitchen & Bath
Ribbon windows in the angled kitchen give the feeling of being outside with panoramic views!
Example of a large u-shaped porcelain tile and gray floor eat-in kitchen design in Boston with an undermount sink, shaker cabinets, gray cabinets, quartz countertops, white backsplash, quartz backsplash, stainless steel appliances, an island and white countertops
Example of a large u-shaped porcelain tile and gray floor eat-in kitchen design in Boston with an undermount sink, shaker cabinets, gray cabinets, quartz countertops, white backsplash, quartz backsplash, stainless steel appliances, an island and white countertops

Sponsored
Columbus, OH

Hope Restoration & General Contracting
Columbus Design-Build, Kitchen & Bath Remodeling, Historic Renovations
 Wiedemann Architects LLC

Center island serves multiple uses including additional storage, wet bar, and desk. All are easily accessible when need and easily hidden when not needed.
Anice Hoachlander, Hoachlander Davis Photography LLC

Trendy eat-in kitchen photo in Baltimore with a single-bowl sink, flat-panel cabinets, gray backsplash, stainless steel appliances and an island
 SALA Architects

This small home for empty-nest owners of Showcase Renovation represents the epitome of collaboration between architect and builder. Compact single level living with a panoramic lake view was the catalyst for design. Primary living spaces align under a vaulted profile that draws light from above, while ceiling heights and floor levels vary to introduce drama and intimacy in just over 1300 square feet. Construction details accommodate continuous exterior insulation and expansive bands of glass.
Construction by Showcase Renovation
Photographs by Troy Thies
26