
Search results for "Panoramic" in Home Design Ideas
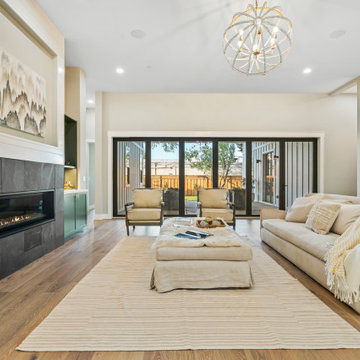

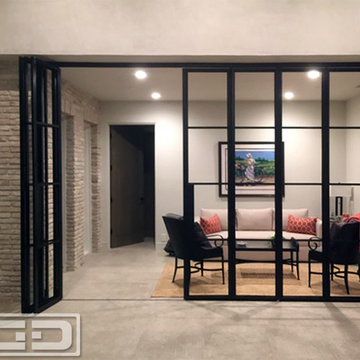
 Dynamic Garage Door
Dynamic Garage Door - Orange County, CA
Example of an eclectic home design design in Orange County
Example of an eclectic home design design in Orange County
 David Henig, Architect
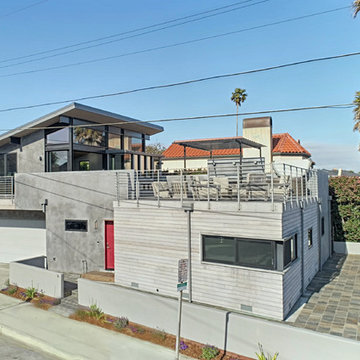
Contemporary beach house at Pleasure Point! Unique industrial design with reverse floor plan features panoramic views of the surf and ocean. 4 8' sliders open to huge entertainment deck. Dramatic open floor plan with vaulted ceilings, I beams, mitered windows. Deck features bbq and spa, and several areas to enjoy the outdoors. Easy beach living with 3 suites downstairs each with designer bathrooms, cozy family rm and den with window seat. 2 out door showers for just off the beach and surf cleanup. Walk to surf and Pleasure Point path nearby. Indoor outdoor living with fun in the sun!
Find the right local pro for your project
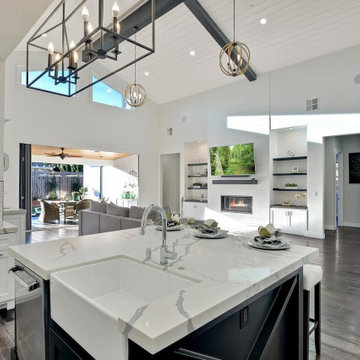
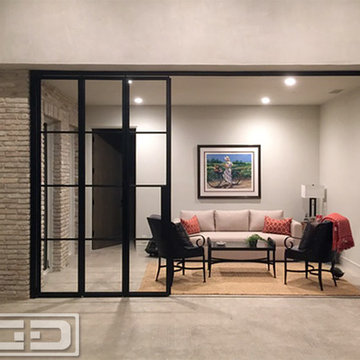 Dynamic Garage Door
Dynamic Garage Door - Orange County, CA
Inspiration for an eclectic home design remodel in Orange County
Inspiration for an eclectic home design remodel in Orange County
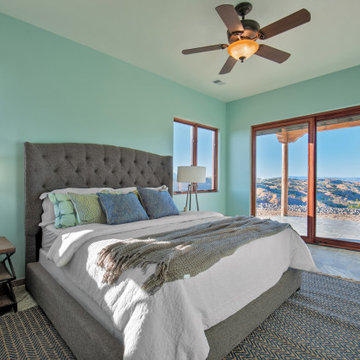
 ECOterra Design Build
The inviting and colorful great bedroom of this home adjoins a patio running the full length of the back of the house with spectacular views. Easy access to the rooftop deck.
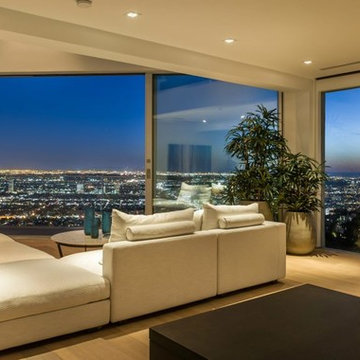
 Whipple Russell Architects
Grandview Drive Hollywood Hills modern home living room with panoramic views
Example of a large minimalist formal and open concept light wood floor, beige floor and tray ceiling living room design in Los Angeles
Example of a large minimalist formal and open concept light wood floor, beige floor and tray ceiling living room design in Los Angeles

Sponsored
Delaware, OH

Buckeye Basements, Inc.
Central Ohio's Basement Finishing ExpertsBest Of Houzz '13-'21


 Luxe Custom Homes
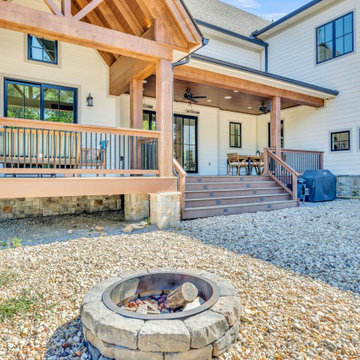
Transform your outdoor living with this serene hilltop backyard designed for ultimate relaxation and entertainment. Perched atop a custom excavated plateau in Columbia, Tennessee, this modern farmhouse's rear outdoor space seamlessly blends rustic charm with modern comfort, offering panoramic forest and valley views that make every gathering unforgettable.
Crafted with rich wooden beams, tongue and groove ceiling, recessed lighting, and ceiling fans for year-round comfort. The spacious deck includes multiple seating areas with teak furniture, blue cushioned chairs and sofas accented by striped pillows, and a weathered wood coffee table with a lantern for cozy evenings.
A large rustic wooden dining table surrounded by matching chairs, perfect for al fresco meals under the covered porch. Adjacent lounging spots invite casual conversations while enjoying the breeze and scenic backdrop.
A low-maintenance gravel extension leads to a stone-ringed fire pit with logs ready for roasting marshmallows. Ideal for cool nights, with space for Adirondack chairs or future expansions like an outdoor kitchen or pergola.
Black metal railings for safety and style, steps leading to the yard, a covered grill station, and thoughtful details like wall mounted lanterns. The backyard overlooks lush green forests, providing privacy and a natural extension of the 2 acre lot, perfect for kids, pets, or simply unwinding.
This backyard exemplifies our expertise in creating functional, luxurious outdoor spaces that enhance your home's value and lifestyle. From site prep to finishing touches, we handle it all for custom builds in Tennessee.
 Dynamic Garage Door
Dynamic Garage Door - Orange County, CA
Home design - eclectic home design idea in Orange County
Home design - eclectic home design idea in Orange County
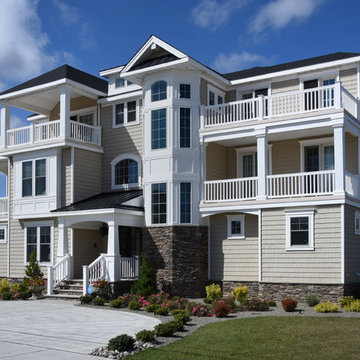
 Holliday Architects
Shore Custom Home with panoramic views of the ocean from the 3rd floor open living area with 11 foot ceilings - 4,700 square feet, 6 Bedrooms, 4 Full Bathrooms and 2-car Garage.
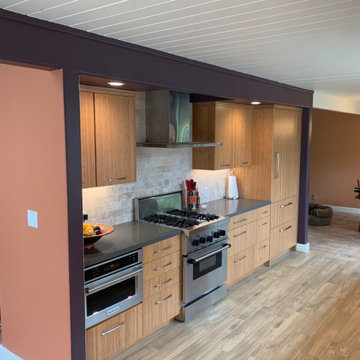
 Marin Kitchen Works Inc.
Panoramic doors to open up the modern kitchen making an airy, free-flowing space.
Large arts and crafts galley porcelain tile, brown floor and exposed beam kitchen pantry photo in San Francisco with a single-bowl sink, flat-panel cabinets, light wood cabinets, quartz countertops, beige backsplash, porcelain backsplash, paneled appliances and gray countertops
Large arts and crafts galley porcelain tile, brown floor and exposed beam kitchen pantry photo in San Francisco with a single-bowl sink, flat-panel cabinets, light wood cabinets, quartz countertops, beige backsplash, porcelain backsplash, paneled appliances and gray countertops
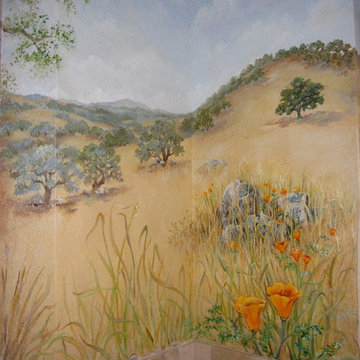
 Magnificent Murals
Bathroom Panoramic with nine vignettes, small area of larger mural
Trendy bathroom photo in San Francisco
Trendy bathroom photo in San Francisco
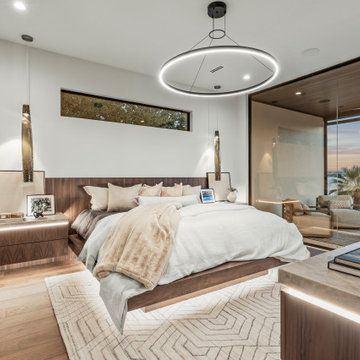
 Zbranek & Holt Custom Homes
The master bedroom features a custom-designed floating bed with integrated underlighting, creating a soft, ambient glow. The wood-paneled headboard and matching nightstands offer a sleek, cohesive design. Above, a contemporary circular light fixture adds a bold focal point to the ceiling. Floor-to-ceiling glass walls connect the interior to a spacious outdoor terrace, showcasing unobstructed views of Lake LBJ. A warm wood ceiling extends seamlessly from inside to the terrace, enhancing the indoor-outdoor flow. Subtle decor elements, including textured fabrics and curated artwork, add a refined touch to the calming space.
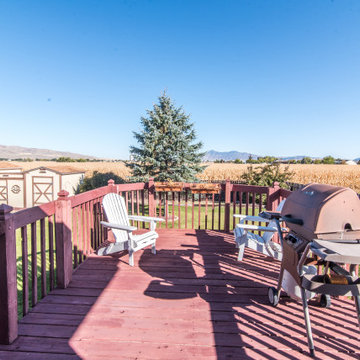
 Brocksmith Real Estate Group
Enjoy the full, beautiful, panoramic view from your private yard. Fully fenced with a good sized deck to see the mountains and fields of gold. There's also extra outside storage. This home boasts 5 bedrooms, 2 full bath's, a basement workshop, 2,288 sqft, on a large .35 acre lot. It's located close to schools & conveniences yet far enough away to enjoy your space. The owners have loved this home and updated it over the years with new windows, a gas fireplace, a bathroom remodel, an updated kitchen, New AC & Furnace, and so much more!
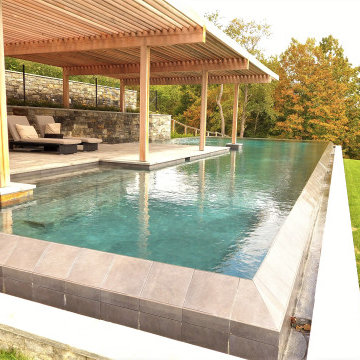
 Scott Swimming Pools Inc
75’ x 26’ pool with large sun shelf and Illlusion Edge on 3 sides, providing panoramic views of Hudson Valley countryside.
Scott consulted on this project as the house was being designed which assured a successful execution of the Architect’s vision.
Scott Exclusive Hardened Finish for stain resistance and protection from exposure to salt. Automation of heat, light, spa and Illusion Edge by Scott Certified Technicians.


22