
Search results for "Panoramic" in Home Design Ideas

 Giulietti Schouten Weber Architects
David Papazian
Example of a mid-century modern one-story exterior home design in Portland
Example of a mid-century modern one-story exterior home design in Portland
 User


UserExample of a small mountain style backyard rectangular aboveground hot tub design in Tampa with decking


Find the right local pro for your project

 Southeast Interior Design, Inc.
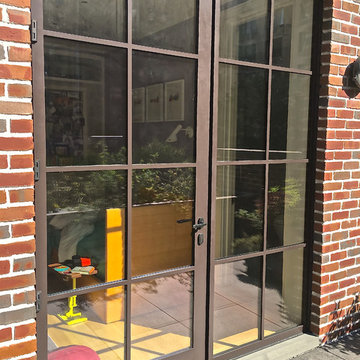
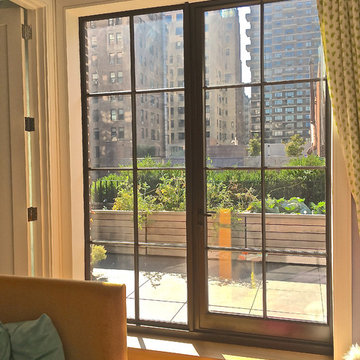
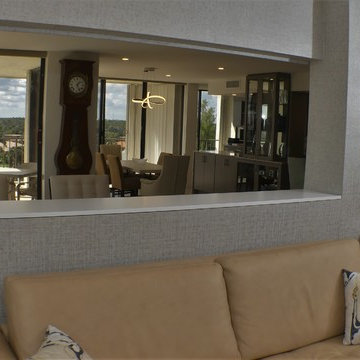
View from the office/Den towards living room, Dining and kitchen. A Panoramic view of light. Note Lift wall access behind sleep sofa! This panel can be removed for accessing lift mechanism. Metallic grey grasscolth wraps wall.

Sponsored
Delaware, OH

Buckeye Basements, Inc.
Central Ohio's Basement Finishing ExpertsBest Of Houzz '13-'21

 50 Degrees North Architects
Overview
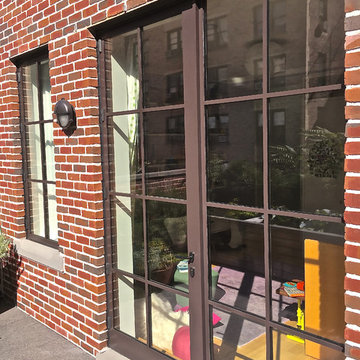
Whole house refurbishment, double storey wrap around extension and large loft conversion.
The Brief
Create a WOW factor space, add glamour and fun and give the house a street side and garden side, both different.
Our Solution
This project was exciting from the start, the client wanted to entertain in a WOW factor space, have a panoramic view of the garden (which was to be landscaped), add bedrooms and a great master suite.
We had some key elements to introduce such as an aquarium separating two rooms; double height spaces and a gloss kitchen, all of which manifest themselves in the completed scheme.
Architecture is a process taking a schedule of areas, some key desires and needs, mixing the functionality and creating space.
New spaces transform a house making it more valuable, giving it kerb appeal and making it feel like a different building. All of which happened at Ailsa Road.

 Luxe Custom Homes
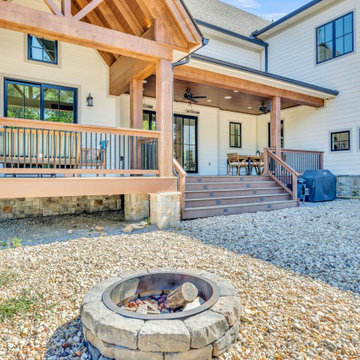
Transform your outdoor living with this serene hilltop backyard designed for ultimate relaxation and entertainment. Perched atop a custom excavated plateau in Columbia, Tennessee, this modern farmhouse's rear outdoor space seamlessly blends rustic charm with modern comfort, offering panoramic forest and valley views that make every gathering unforgettable.
Crafted with rich wooden beams, tongue and groove ceiling, recessed lighting, and ceiling fans for year-round comfort. The spacious deck includes multiple seating areas with teak furniture, blue cushioned chairs and sofas accented by striped pillows, and a weathered wood coffee table with a lantern for cozy evenings.
A large rustic wooden dining table surrounded by matching chairs, perfect for al fresco meals under the covered porch. Adjacent lounging spots invite casual conversations while enjoying the breeze and scenic backdrop.
A low-maintenance gravel extension leads to a stone-ringed fire pit with logs ready for roasting marshmallows. Ideal for cool nights, with space for Adirondack chairs or future expansions like an outdoor kitchen or pergola.
Black metal railings for safety and style, steps leading to the yard, a covered grill station, and thoughtful details like wall mounted lanterns. The backyard overlooks lush green forests, providing privacy and a natural extension of the 2 acre lot, perfect for kids, pets, or simply unwinding.
This backyard exemplifies our expertise in creating functional, luxurious outdoor spaces that enhance your home's value and lifestyle. From site prep to finishing touches, we handle it all for custom builds in Tennessee.

 Boyce Design + Build
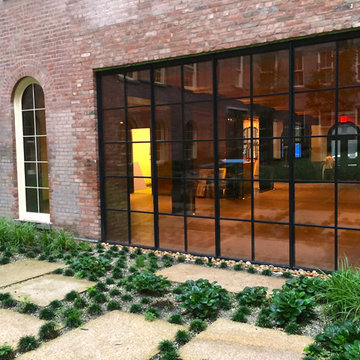
Situated on a private cove of Lake Lanier this stunning project is the essence of Indoor-outdoor living and embraces all the best elements of its natural surroundings. The pool house features an open floor plan with a kitchen, bar and great room combination and panoramic doors that lead to an eye-catching infinity edge pool and negative knife edge spa. The covered pool patio offers a relaxing and intimate setting for a quiet evening or watching sunsets over the lake. The adjacent flagstone patio, grill area and unobstructed water views create the ideal combination for entertaining family and friends while adding a touch of luxury to lakeside living.
 McClean Design

Designer: Paul McClean
Project Type: New Single Family Residence
Location: Los Angeles, CA
Approximate Size: 8,500 sf
Completion Date: 2012
Photographer: Nick Springett & Jim Bartsch
 The House Group

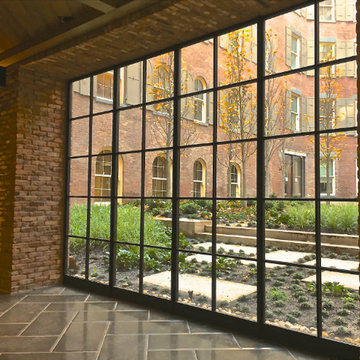
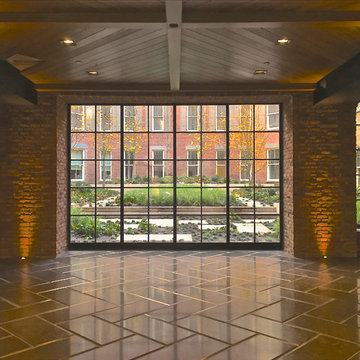
Inspiration for a mid-sized modern master porcelain tile, gray floor and vaulted ceiling bedroom remodel in Los Angeles with beige walls, a standard fireplace and a stone fireplace
 brwarchitects
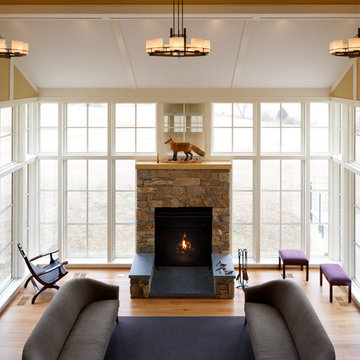
The central great room features panoramic views of the landscape.
Photo Credit: Virginia Hamrick
Example of a large trendy formal and open concept light wood floor and beige floor living room design with a stone fireplace, beige walls, a standard fireplace and no tv
Example of a large trendy formal and open concept light wood floor and beige floor living room design with a stone fireplace, beige walls, a standard fireplace and no tv
 Natalie V for Men At Work
Lisa Patrole Photography
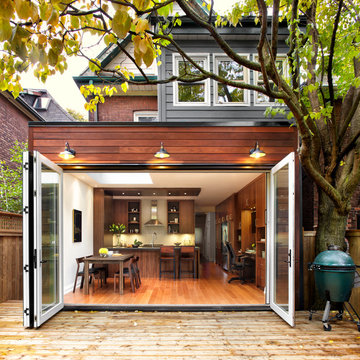
Mid-sized transitional three-story wood exterior home photo in Toronto
Mid-sized transitional three-story wood exterior home photo in Toronto
24