
Search results for "Panthers" in Home Design Ideas


 AGM Home Store, LLC
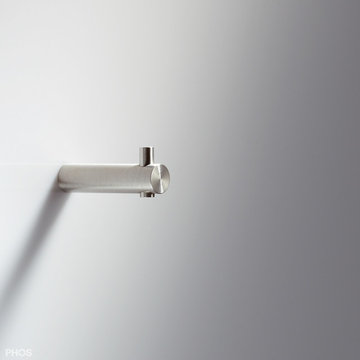
There's always room for more storage regardless of what room we are talking about, and the bathroom is no exception. If you've maxed out your linen closet and cabinet space, it's time to add bathroom hooks. While they're mainly designed for towels, these compact storage solutions are perfect for keeping your family’s towels and bathrobes tidy and easy to access. We carry a wide range of bathroom hooks so you can find the design, color, and style that matches your bathroom. Choose your favorite finish, including polished chrome, polished gold, black, and more, and then decide on what shape and style best fits your space. We have basic round hooks and modern square hooks. We even offer double hooks, triple hooks and more, to give you the storage you need without adding an extra installation step.
Find the right local pro for your project
 Vancouver General Contractors
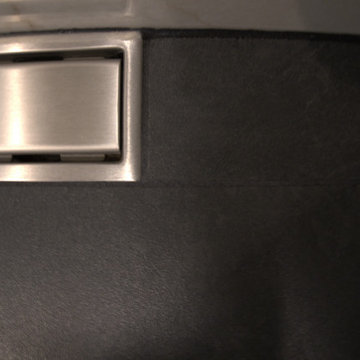
A premium linear shower drain installation completed by Vancouver General Contractors. For this Balsam Street penthouse walk-in shower remodel, we seamlessly integrated a brushed stainless steel linear drain assembly into modern, charcoal grey matte porcelain floor tiles.
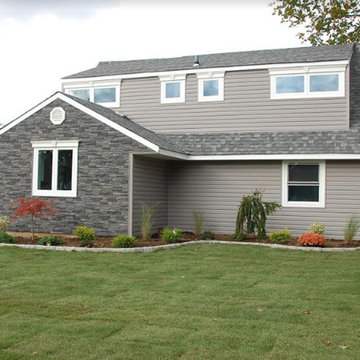
 Panther Siding & Windows Inc
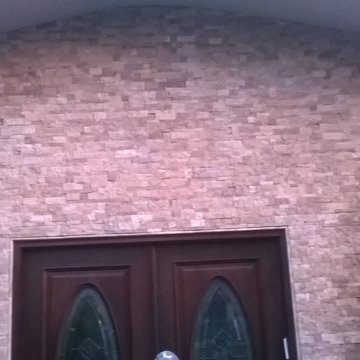
Brand new siding and stone
Example of a minimalist home design design in New York
Example of a minimalist home design design in New York
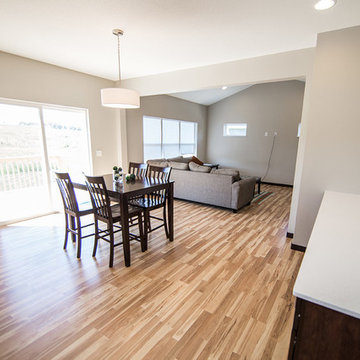
 Panther Builders
Inspiration for a mid-sized timeless light wood floor and beige floor kitchen/dining room combo remodel in Cedar Rapids with gray walls and no fireplace

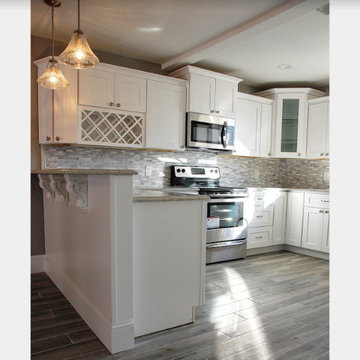 Panther Siding & Windows Inc
We love the mercury glass pendant lights
Minimalist kitchen photo in New York
Minimalist kitchen photo in New York
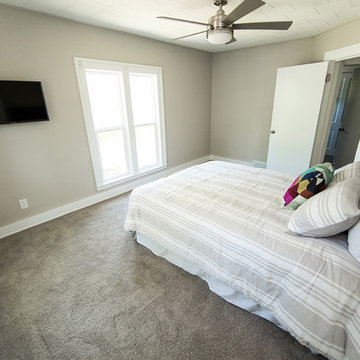 Panther Builders
Inspiration for a mid-sized transitional guest carpeted and gray floor bedroom remodel in Cedar Rapids with gray walls and no fireplace
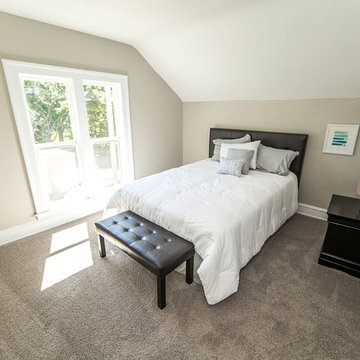 Panther Builders
Bedroom - mid-sized traditional guest carpeted and gray floor bedroom idea in Cedar Rapids with gray walls and no fireplace


 Solluna Builders, LLC
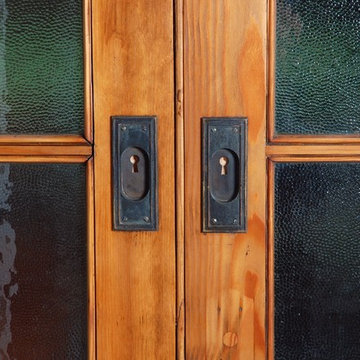
The homeowner found a pair of antique doors that were refinished and hung as pocket doors to separate the owner's study from the family room.
Photography: Wayne Jeansonne
 Degnan Design-Build-Remodel
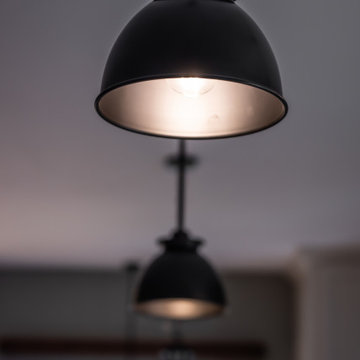
Large transitional l-shaped light wood floor open concept kitchen photo with a single-bowl sink, shaker cabinets, white cabinets, quartzite countertops, white backsplash, subway tile backsplash, stainless steel appliances, two islands and white countertops


 skip knoll inc professional remodeling
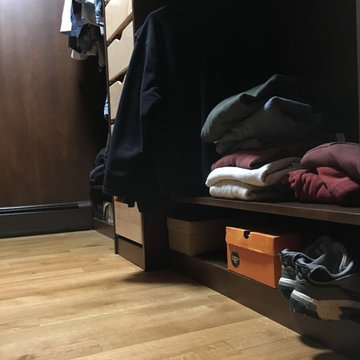
Example of a mid-sized transitional light wood floor walk-in closet design with open cabinets and dark wood cabinets


20