
Search results for "Panthers" in Home Design Ideas
 Icon Projects Ltd.
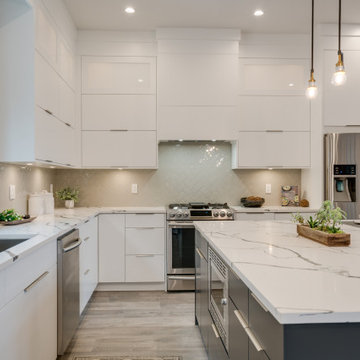
Minimalist cabinetry, neutral color palettes, metallic accents, and a blend of modern design. This contemporary kitchen feels warm and welcoming, as do the big nano doors to the adjoining dining room. Marble quartz counter tops. Taupe 3x6 subway tile backsplash. Riobel AZ101 Azure Kitchen Faucet.
 Vineuve Construction Inc.
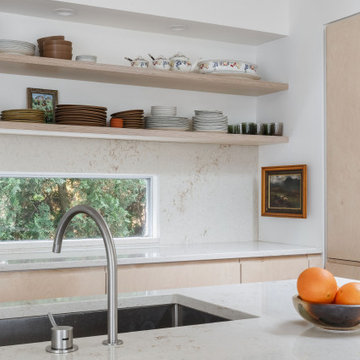
Indulge in the epitome of modern luxury with our latest kitchen piece. The crowning jewel of this culinary sanctuary is the newly polished island, a sleek and glossy focal point that effortlessly merges style with functionality. Crafted with meticulous attention to detail, the island offers a spacious and opulent surface for meal preparation and gathering, complemented by the natural light and, stainless-steel appliances, and thoughtfully integrated seating.
Photographer: Mary McNeill Knowles
Architects: Callanger Architecture & Shiloh Sukkau Countertops: Pink Panther Stone Co.
 INNER SPACE DESIGNS

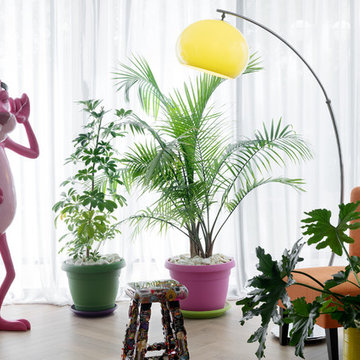
The dining nook features a slate floor, a 60s patio set, a George Nelson Saucer Lamp, grandmothers sewing machine cum bar, and a velvet painting of the Pink Panther from 1969. The bar uses a collection of Moire Glazed Kyes trays to contain vintage glassware and decanters. The top shelf displays leather decanters from Italy.
Find the right local pro for your project
 Crystal Blackshaw Interiors
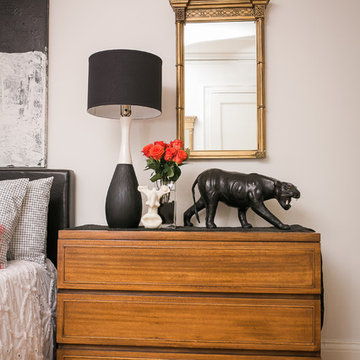
I use dressers a lot as bedside tables. They are a good size, hold a lot, and next to a queen or king bed are more proportionate and scaled. Top it with a tall or large lamp and either a couple large objects or a variety of smaller objects (styling is a whole other chapter!) You have a instant focal point to the bedroom.
jaziphotography
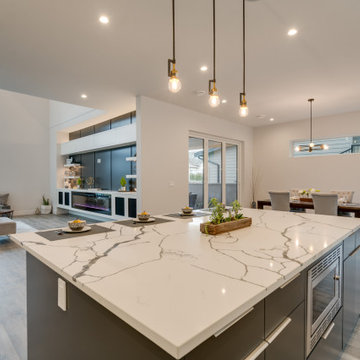 Icon Projects Ltd.
Minimalist cabinetry, neutral color palettes, metallic accents, and a blend of modern design. This contemporary kitchen feels warm and welcoming, as do the big nano doors to the adjoining dining room. Marble quartz counter tops. Taupe 3x6 subway tile backsplash. Riobel AZ101 Azure Kitchen Faucet.
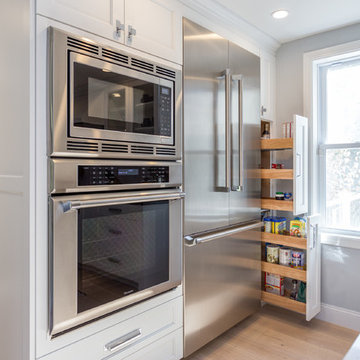
 New England Design Elements
seacoast real estate Photography
Kitchen - transitional kitchen idea in Manchester
Kitchen - transitional kitchen idea in Manchester
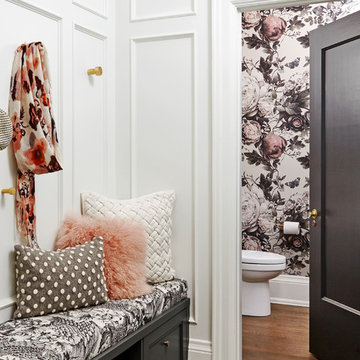
 Designtheory Inc.
Valerie Wilcox
Mudroom - small transitional medium tone wood floor mudroom idea in Toronto with white walls
Mudroom - small transitional medium tone wood floor mudroom idea in Toronto with white walls
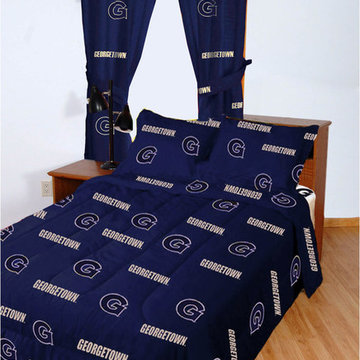
 oBedding
Whether game day or a regular night's sleep, make your room shout "A true NCAA Sports fan lives and sleeps here!" We have a wide range of bedding and room decor products that will make quite an impression. Click the website button to view all items available for purchase.
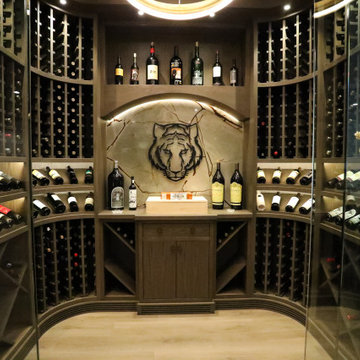
 Martin Bros. Contracting, Inc.
The wine room is designed to be a statement piece—equal parts functional storage and artistic focal point. The curved walls and custom wood racking create a smooth, sculptural feel that elevates the space beyond a traditional cellar. Bottles are displayed label-forward and softly illuminated, turning the collection into a visual experience rather than something tucked away.
The room balances refinement with personality, blending climate-controlled precision with a bold, custom touch. The panther on the back wall adds a sense of drama and individuality, making the wine room feel curated and expressive. Integrated seamlessly into the living space, it invites admiration and conversation while celebrating both the collection and the lifestyle around it.
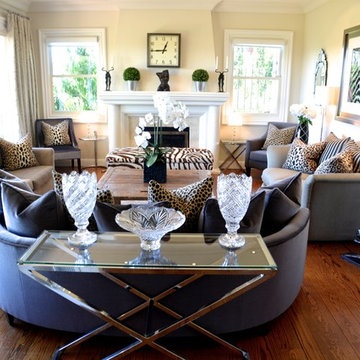
 Living Interiors
Two windows either side of the fireplace invite in natural light, inside the furnishings are safari inspired with a touch of Art Deco Euro chic. A Peter Lik limited edition photograph titled 'Wild Beauty' is the focal point on the expansive wall to the right, while an industrial vintage London office clock from Restoration Hardware hangs above the fire. Hand crafted pieces from Waterford Crystal grace the glass & chrome sofa table.

 O’Hara Interiors
Martha O'Hara Interiors, Interior Design & Photo Styling | Streeter Homes, Builder | Troy Thies, Photography | Swan Architecture, Architect |
Please Note: All “related,” “similar,” and “sponsored” products tagged or listed by Houzz are not actual products pictured. They have not been approved by Martha O’Hara Interiors nor any of the professionals credited. For information about our work, please contact design@oharainteriors.com.
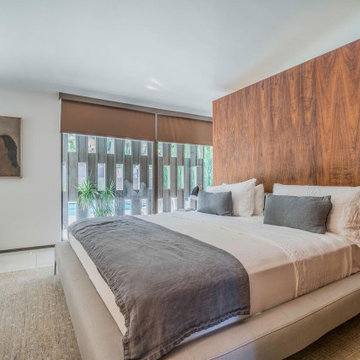

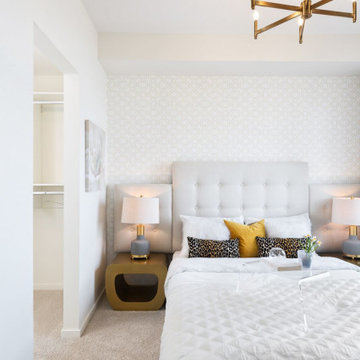
 ANA Interiors
Bedroom - mid-sized contemporary master carpeted and beige floor bedroom idea in Calgary with white walls

 Sidetex Company
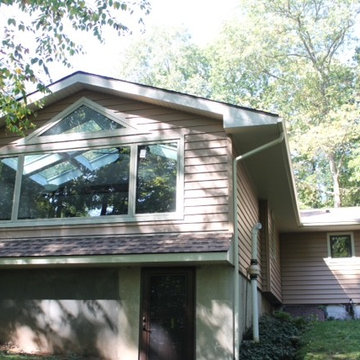
Giant Rectangular Picture Window complemented with an elegant triangle shaped window directly above. It is an Energy Star approved Verde Window by Sunrise with Solar Plus glass by Cardinal and Ultra Core insulation with a white exterior and beige insulated siding. Above are newly installed Veelux Skylights, which can be seen through the window.

 Icon Projects Ltd.
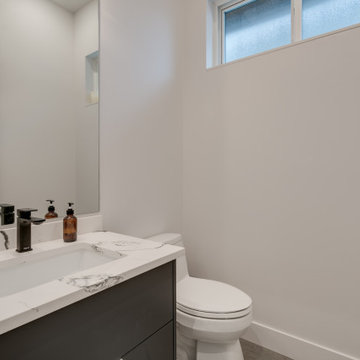
This master ensuite checks all the boxes: relaxing tub, glamorous vanity, and sleek shower. This crisp and clean bath is what exactly what midafternoon daydreams are made of. A few of the many extras in this luxurious bathroom include: floating vanity with under cabinet lighing, curbless shower with framless door, free standing tub, full length mirror, Riobel fixtures, and more!
 Amy Storm & Company
Picture Perfect Home
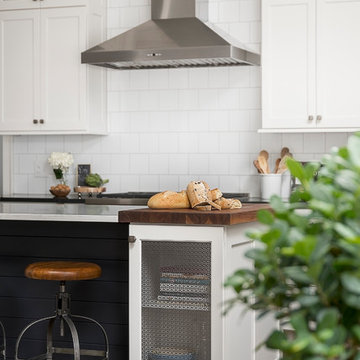
Inspiration for a mid-sized transitional l-shaped dark wood floor and brown floor eat-in kitchen remodel in Chicago with shaker cabinets, white cabinets, quartz countertops, white backsplash, ceramic backsplash, stainless steel appliances, an island and an undermount sink
Inspiration for a mid-sized transitional l-shaped dark wood floor and brown floor eat-in kitchen remodel in Chicago with shaker cabinets, white cabinets, quartz countertops, white backsplash, ceramic backsplash, stainless steel appliances, an island and an undermount sink

 Sidetex Company
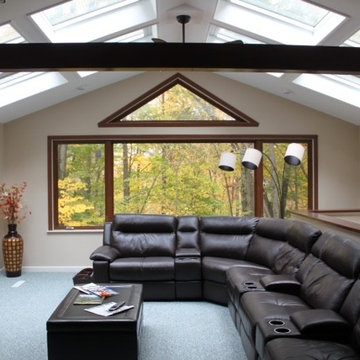
Giant Rectangular Picture Window complemented with an elegant triangle shaped window directly above aginst a forest background. It is an Energy Star approved Verde Window by Sunrise with Solar Plus glass by Cardinal and Ultra Core insulation with a white exterior and a woodgrain interior. Above are newly installed Veelux Skylights, which brighten this lovely home theater with leather furniture and a wall mounted HD TV.
44