
Search results for "Paper charm" in Home Design Ideas

 TOC design & construction inc.

With today's melamine selection, you can create practical, resistant, beautiful solutions without breaking the bank. In this laundry / mudroom / powder room, I was able to do just that, by building a wall to wall storage area, incorporating the washer and dryer, sink area, above cabinetry, hanging and folding stations, this once dated, dark and gloomy space got a makeover that the client is proud to use .
Materials used: FLOORING; existing ceramic tile - WALL TILE; metro subway 12” x 4” high gloss white – CUSTOM CABINETS; Uniboard G22 Ribbon white – COUNTERS; Polar white - WALL PAINT; 6206-21 Sketch paper.
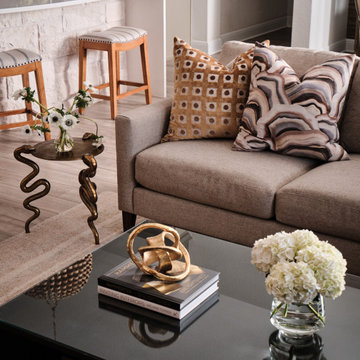
 Paper Moon Painting
Coffee table styling in a warm contemporary living room, adding charm and personality to the space.
Example of a transitional living room design in Austin
Example of a transitional living room design in Austin
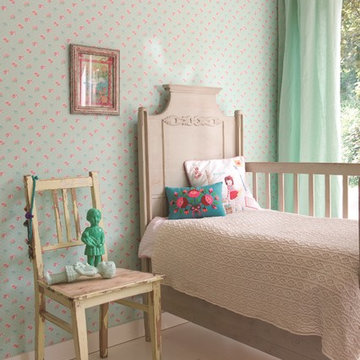
 Wallpaperdirect
This charming print wallpaper features small bouquets of pink roses dotted over a mint trellis background.
Farmhouse kids' room photo in Other
Farmhouse kids' room photo in Other
Find the right local pro for your project
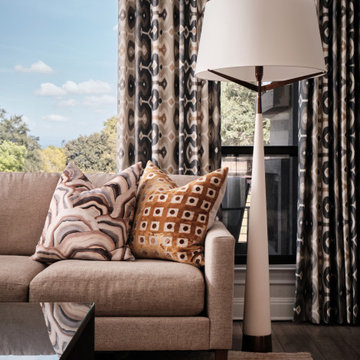 Paper Moon Painting
Patterned drapes complement the sofa styling in this warm contemporary living room, adding texture and charm.
Example of a transitional living room design in Austin
Example of a transitional living room design in Austin
 TOC design & construction inc.
With today's melamine selection, you can create practical, resistant, beautiful solutions without breaking the bank. In this laundry / mudroom / powder room, I was able to do just that, by building a wall to wall storage area, incorporating the washer and dryer, sink area, above cabinetry, hanging and folding stations, this once dated, dark and gloomy space got a makeover that the client is proud to use .
Materials used: FLOORING; existing ceramic tile - WALL TILE; metro subway 12” x 4” high gloss white – CUSTOM CABINETS; Uniboard G22 Ribbon white – COUNTERS; Polar white - WALL PAINT; 6206-21 Sketch paper.
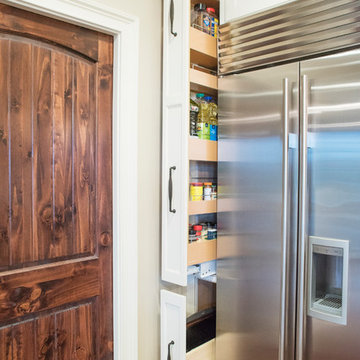
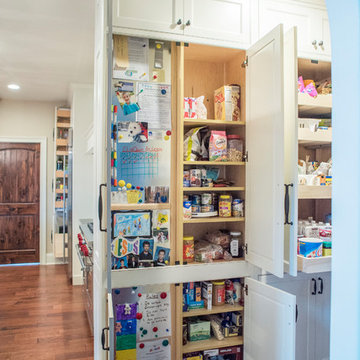
 kitchen and lifestyle designs

This charming project was the result of a design collaboration with Liza Dewald and a very detailed homeowner. Thank you to Todd Thomas of Sticks 2 Stones and Derek Tackett of Crystal Cabinets for bringing this kitchen to life.
Photography: Katie Bueller
 Paper Moon Painting
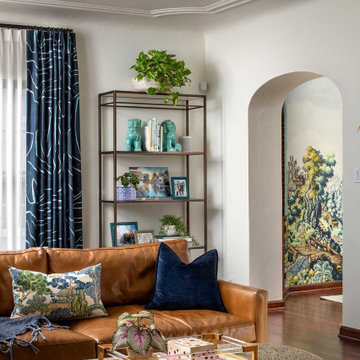
A beautiful glimpse from the living room to the dining room reveals the scenic landscape wallpaper mural — an elegant detail that adds depth and charm to the space.

Sponsored
Columbus, OH

Wannemacher Interiors
Customized Award-Winning Interior Design Solutions in Franklin Cnty OH
 John Gregoras Paper Hanging & Painting
Alex Kotlik Photography; Anjali Pollack Design

Inspiration for a small contemporary guest medium tone wood floor and brown floor bedroom remodel in New York with red walls and no fireplace
Inspiration for a small contemporary guest medium tone wood floor and brown floor bedroom remodel in New York with red walls and no fireplace
 designs by human.

Elevate your bedroom's ambiance with this elegant setup featuring a glossy white 3-drawer nightstand with intricate geometric detailing, perfectly paired with a captivating black and gold floral peel and stick wallpaper. This scene showcases a sophisticated blend of classic and contemporary styles, ideal for creating a tranquil and stylish retreat. Complete with a chic bedside lamp, this decor offers practical storage and a luxurious aesthetic, enhancing any sleep space with its refined charm.
 TOC design & construction inc.

With today's melamine selection, you can create practical, resistant, beautiful solutions without breaking the bank. In this laundry / mudroom / powder room, I was able to do just that, by building a wall to wall storage area, incorporating the washer and dryer, sink area, above cabinetry, hanging and folding stations, this once dated, dark and gloomy space got a makeover that the client is proud to use .
Materials used: FLOORING; existing ceramic tile - WALL TILE; metro subway 12” x 4” high gloss white – CUSTOM CABINETS; Uniboard G22 Ribbon white – COUNTERS; Polar white - WALL PAINT; 6206-21 Sketch paper.
 Paper Moon Painting
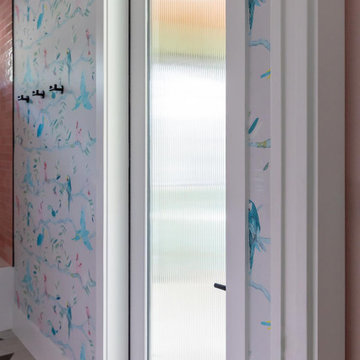
Pool bath in Austin with "Kariokas Pantanal Acqua Toucans" wallpaper, bringing vibrant color and playful charm to the space.
Example of a mid-century modern wallpaper bathroom design in Austin
Example of a mid-century modern wallpaper bathroom design in Austin
 John Todd Bishop Interior Design
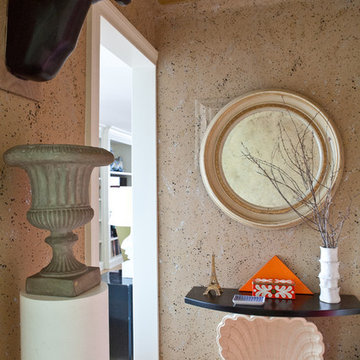
A Peter Fasano spatter design wallpaper in black, gold and silver on a paperbag colored ground travels up and onto the cove to meet a ceiling covered in a Koroseal vinyl wallcovering that looks like Chinese tealeaf paper in gold. Vinyl you say? Trust me it looks good. You can't see it in the photo but the interior side of our front door is painted Ben Moore #1315 Poppy. We can't have our own color on the exterior, so we figured this was the next best option.
Photographer: Carrie Leonard
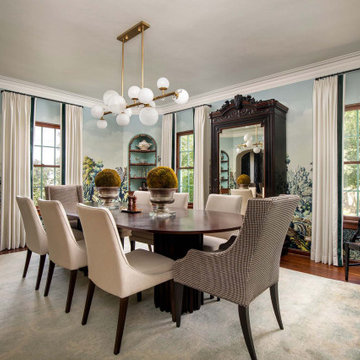 Paper Moon Painting
The scenic landscape wallpaper mural brings classic charm and visual depth to the dining room — an elegant backdrop that makes the entire space feel timeless and inviting.
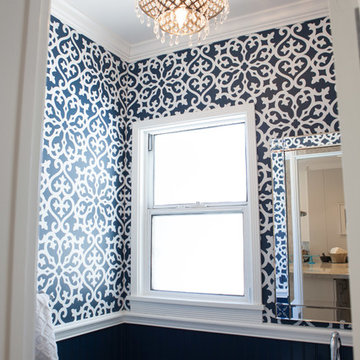
 Allison Knizek Design for Prescott Properties
Maxx and Me Photography
Transitional powder room photo in Los Angeles
Transitional powder room photo in Los Angeles
 J. Stephens Interiors
Hamptons-Inspired Kitchen
One cannot help but feel a distinct sense of serenity and timeless beauty when entering this Hamptons-style kitchen. Bathed in natural light and shimmering with inspired accents and details, this complete kitchen transformation is at once elegant and inviting. Plans and elevations were conceived to create balance and function without sacrificing harmony and visual intrigue.
A metal custom hood, with an eye-catching brass band and impeccably balanced cabinets on either side, provides a strong focal point for the kitchen, which can be viewed from the adjacent living room. Brass faucets, hardware and light fixtures complement and draw further attention to this anchoring element. A wall of glass cabinetry enhances the existing windows and pleasantly expands the sense of openness in the space.
Taj Mahal quartzite blends gracefully with the cabinet finishes. Cream-tone, herringbone tiles are custom-cut into different patterns to create a sense of visual movement as the eyes move across the room. An elegant, marble-top island paired with sumptuous, leather-covered stools, not only offers extra counterspace, but also an ideal gathering place for loved ones to enjoy.
This unforgettable kitchen gem shines even brighter with the addition of glass cabinets, designed to display the client’s collection of Portmeirion china. Careful consideration was given to the selection of stone for the countertops, as well as the color of paint for the cabinets, to highlight this inspiring collection.
Breakfast room

A thoughtfully blended mix of furniture styles introduces a splash of European charm to this Hamptons-style kitchen, with French, cane-back chairs providing a sense of airy elegance and delight.
A performance velvet adorns the banquette, which is piled high with lush cushions for optimal comfort while lounging in the room. Another layer of texture is achieved with a wool area rug that defines and accentuates this gorgeous breakfast nook with sprawling views of the outdoors.
Finishing features include drapery fabric and Brunschwig and Fils Bird and Thistle paper, whose natural, botanic pattern combines with the beautiful vistas of the backyard to inspire a sense of being in a botanical, outdoor wonderland.
 Nicolette Atelier, LLC


This whimsical dining room comes to life with a silver and cream chinoiserie pattern set against a quite lavender hue. Blush colored cherry blossoms add a hint of pink and allude to Washington DC's iconic trees. Accenting jewel-toned birds, butterflies and a snowing owl add to the room's charm in a timeless flora and fauna panorama. Trellis marquetry was painted into the paneling to tie the existing molding into the above design.
 kitchen and lifestyle designs
concealed behind the family calendar is the HVAC chase, built right into the cabinets!
Home design - farmhouse home design idea in Other
Home design - farmhouse home design idea in Other

 Nicolette Atelier, LLC
This whimsical dining room comes to life with a silver and cream chinoiserie pattern set against a quite lavender hue. Blush colored cherry blossoms add a hint of pink and allude to Washington DC's iconic trees. Accenting jewel-toned birds, butterflies and a snowing owl add to the room's charm in a timeless flora and fauna panorama. Trellis marquetry was painted into the paneling to tie the existing molding into the above design.
16