
Search results for "Paper charm" in Home Design Ideas
 Rivington Marx Interiors

This small family room design is a cozy, inviting retreat filled with texture, pattern, and curated charm. Rich hues from floor to ceiling create a warm and personal atmosphere . A charcoal velvet sectional with plush pillows and a patterned throw beckons comfortable lounging and a vintage trunk coffee table adds character and function. Custom window treatments frame the large windows with bold floral valances, gray Roman shades and rich plaid drapery, enhancing the room's mixed style aesthetic. On the walls, art deco inspired wallpaper wraps the room in rhythmic texture and painted built-in cabinetry displays a collection of black pottery. This space is a prime example of how smaller living spaces can feel elevated and expressive when thoughtfully styled.
 User

UserInspiration for a contemporary girl medium tone wood floor and brown floor kids' room remodel in Toronto with black walls

Find the right local pro for your project

 J. Stephens Interiors
Hamptons-Inspired Kitchen
One cannot help but feel a distinct sense of serenity and timeless beauty when entering this Hamptons-style kitchen. Bathed in natural light and shimmering with inspired accents and details, this complete kitchen transformation is at once elegant and inviting. Plans and elevations were conceived to create balance and function without sacrificing harmony and visual intrigue.
A metal custom hood, with an eye-catching brass band and impeccably balanced cabinets on either side, provides a strong focal point for the kitchen, which can be viewed from the adjacent living room. Brass faucets, hardware and light fixtures complement and draw further attention to this anchoring element. A wall of glass cabinetry enhances the existing windows and pleasantly expands the sense of openness in the space.
Taj Mahal quartzite blends gracefully with the cabinet finishes. Cream-tone, herringbone tiles are custom-cut into different patterns to create a sense of visual movement as the eyes move across the room. An elegant, marble-top island paired with sumptuous, leather-covered stools, not only offers extra counterspace, but also an ideal gathering place for loved ones to enjoy.
This unforgettable kitchen gem shines even brighter with the addition of glass cabinets, designed to display the client’s collection of Portmeirion china. Careful consideration was given to the selection of stone for the countertops, as well as the color of paint for the cabinets, to highlight this inspiring collection.
Breakfast room
A thoughtfully blended mix of furniture styles introduces a splash of European charm to this Hamptons-style kitchen, with French, cane-back chairs providing a sense of airy elegance and delight.
A performance velvet adorns the banquette, which is piled high with lush cushions for optimal comfort while lounging in the room. Another layer of texture is achieved with a wool area rug that defines and accentuates this gorgeous breakfast nook with sprawling views of the outdoors.
Finishing features include drapery fabric and Brunschwig and Fils Bird and Thistle paper, whose natural, botanic pattern combines with the beautiful vistas of the backyard to inspire a sense of being in a botanical, outdoor wonderland.
 Alison Kandler Interior Design
John Ellis for Country Living

Mid-sized farmhouse light wood floor and brown floor bathroom photo in Los Angeles with dark wood cabinets, green walls, a vessel sink and marble countertops
Mid-sized farmhouse light wood floor and brown floor bathroom photo in Los Angeles with dark wood cabinets, green walls, a vessel sink and marble countertops
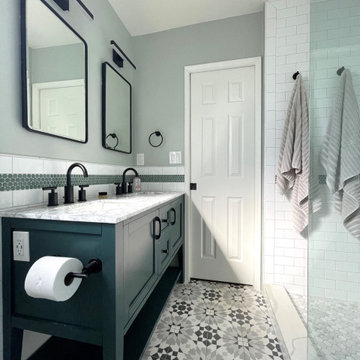
 Balboa Design Group
Our clients wanted a REAL master bathroom with enough space for both of them to be in there at the same time. Their house, built in the 1940’s, still had plenty of the original charm, but also had plenty of its original tiny spaces that just aren’t very functional for modern life.
The original bathroom had a tiny stall shower, and just a single vanity with very limited storage and counter space. Not to mention kitschy pink subway tile on every wall. With some creative reconfiguring, we were able to reclaim about 25 square feet of space from the bedroom. Which gave us the space we needed to introduce a double vanity with plenty of storage, and a HUGE walk-in shower that spans the entire length of the new bathroom!
While we knew we needed to stay true to the original character of the house, we also wanted to bring in some modern flair! Pairing strong graphic floor tile with some subtle (and not so subtle) green tones gave us the perfect blend of classic sophistication with a modern glow up.
Our clients were thrilled with the look of their new space, and were even happier about how large and open it now feels!
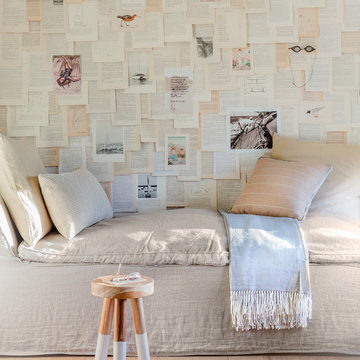
 Lisa Tharp Design
Vintage book pages, post cards and ephemera paper the daybed alcove in the upstairs family room. Interior architecture and design by Lisa Tharp. Photo: Michael J. Lee

Sponsored
Columbus, OH

Wannemacher Interiors
Customized Award-Winning Interior Design Solutions in Franklin Cnty OH

 Titan Homes
This dining room features a large distressed table flanked by a church pew on one side and mismatched dining room chairs on the other. A large buffet sits against an amazing exposed brick wall. The walls feature old recipes from grandma framed along with grandma's china mixed with some other beautiful pieces. The dining room also has an amazing pressed tin ceiling and Castle Comb wood floors.


 Studio Dearborn
This spacious kitchen in Westchester County is flooded with light from huge windows on 3 sides of the kitchen plus two skylights in the vaulted ceiling. The dated kitchen was gutted and reconfigured to accommodate this large kitchen with crisp white cabinets and walls. Ship lap paneling on both walls and ceiling lends a casual-modern charm while stainless steel toe kicks, walnut accents and Pietra Cardosa limestone bring both cool and warm tones to this clean aesthetic. Kitchen design and custom cabinetry, built ins, walnut countertops and paneling by Studio Dearborn. Architect Frank Marsella. Interior design finishes by Tami Wassong Interior Design. Pietra cardosa limestone countertops and backsplash by Marble America. Appliances by Subzero; range hood insert by Best. Cabinetry color: Benjamin Moore Super White. Hardware by Top Knobs. Photography Adam Macchia.


 Liz Mearns | Imagine Design
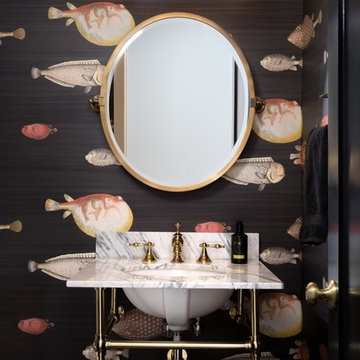
There’s nothing fishy about the statement this wallpaper makes! It reflects the couple’s fun, stylish side, while keeping classic with a marble-topped sink and brass details.
Photo Credit - Jenn Verrier Photography @jennverrier
 Georgio Home
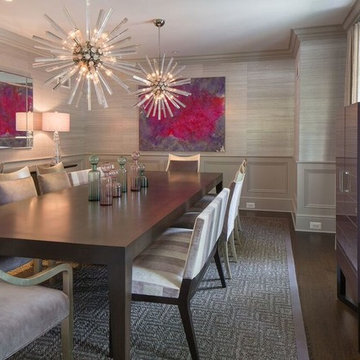
Example of a large transitional dark wood floor and brown floor enclosed dining room design in New York with gray walls
 By Design Interiors Inc

This little gem perfectly blends the formality of a powder bath with the form and function of a pool bath.
Wainscoting lines the lower walls to guard against the traction of grandkids running back & forth. While a beautiful grasscloth wallcovering by Phillip Jeffries adds softness and charm.
 Salmon-Casson, Ltd

Another view of this adorable room. The white stars are stenciled on a soft grey wall, the bed linens are from Pottery Barn and the chandelier adds a sweet "girlie" charm to the room.
 Pacific Coast Custom Design
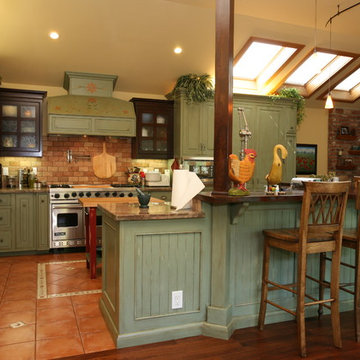
One of our favorite projects. This amazing remodeled kitchen is a showplace. If you are brave enough to choose a color it really pays off. Finished in a country green distressed look this kitchen is really eye catching. The vaulted ceiling and varied cabinets add to the charm. This space is not only stunning it is very functional. This project is in down town Huntington Beach, CA, but it could be anywhere in the country.

 Carley M Design Studio
Thorough rehab of a charming 1920's craftsman bungalow in Highland Park, featuring a beautiful, modern style bathroom with marble sink and unique black tile flooring.
Photography by Eric Charles.
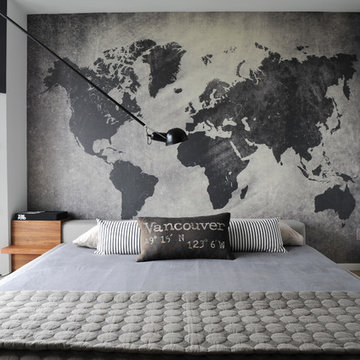
 NumerArt - Custom Murals from Exclusive Images
This residential project was specially created for the Vancouver-based designer Gaile Guevara, her mandate being to imagine a soothing bedroom in neutral shades. She was at first charmed by our previous projects when she visited our website. She then contacted us to customize a world map she liked on our image bank.
We developed an exclusive pre-pasted wallpaper, using shades that matched an existing fabric swatch.
The final result adds a distinctive and sophisticated charm that accentuates the atmosphere. Since then, we have developed a professional relationship that brings us now to take part in many projects under Gaile’s direction.
22