
Search results for "Papers free" in Home Design Ideas

 LeichtUSA
Attractive living as an architectural experiment: a 136-year-old water tower, a listed building with a spectacular 360-degree panorama view over the City of London. The task, to transform it into a superior residence, initially seemed an absolute impossibility. But when the owners came across architect Mike Collier, they had found a partner who was to make the impossible possible. The tower, which had been empty for decades, underwent radical renovation work and was extended by a four-storey cube containing kitchen, dining and living room - connected by glazed tunnels and a lift shaft. The kitchen, realised by Enclosure Interiors in Tunbridge Wells, Kent, with furniture from LEICHT is the very heart of living in this new building.
Shiny white matt-lacquered kitchen fronts (AVANCE-LR), tone-on-tone with the worktops, reflect the light in the room and thus create expanse and openness. The surface of the handle-less kitchen fronts has a horizontal relief embossing; depending on the light incidence, this results in a vitally structured surface. The free-standing preparation isle with its vertical side panels with a seamlessly integrated sink represents the transition between kitchen and living room. The fronts of the floor units facing the dining table were extended to the floor to do away with the plinth typical of most kitchens. Ceiling-high tall units on the wall provide plenty of storage space; the electrical appliances are integrated here invisible to the eye. Floor units on a high plinth which thus appear to be floating form the actual cooking centre within the kitchen, attached to the wall. A range of handle-less wall units concludes the glazed niche at the top.
LEICHT international: “Architecture and kitchen” in the centre of London. www.LeichtUSA.com

 Creative Design Construction, Inc.
A master bathroom is often a place of peace and solitude, made even richer with luxurious accents. This homeowner was hoping for a serene, spa like atmosphere with modern amenities. Dipped in gold, this bathroom embodies the definition of luxury. From the oversized shower enclosure, to the oval freestanding soaking tub and private restroom facility, this bathroom incorporates it all.
The floor to ceiling white marble tile with gold veins is paired perfectly with a bronze mosaic feature wall behind the his and her vanity areas. The custom free-floating cabinetry continues from the vanities to a large make-up area featuring the same white marble countertops throughout.
A touch of gold is seamlessly tied into the design to create sophisticated accents throughout the space. From the gold crystal chandelier, vibrant gold fixtures and cabinet hardware, and the simple gold mirrors, the accents help bring the vision to life and tie in the esthetics of the concept.
This stunning white bathroom boasts of luxury and exceeded the homeowner’s expectations. It even included an automatic motorized drop-down television located in the ceiling, allowing the homeowner to relax and unwind after a long day, catching their favorite program.
 Preferred Kitchen & Bath
Design by Lea

Inspiration for a huge timeless claw-foot bathtub remodel in Orange County with white cabinets and gray walls
Inspiration for a huge timeless claw-foot bathtub remodel in Orange County with white cabinets and gray walls
Find the right local pro for your project
 Pineapples, Palms, Etc.
Ben Brantley

Example of a beach style bedroom design in Miami with multicolored walls
Example of a beach style bedroom design in Miami with multicolored walls
 Morse Constructions
Our team helped a growing family transform their recent house purchase into a home they love. Working with architect Tom Downer of Downer Associates, we opened up a dark Cape filled with small rooms and heavy paneling to create a free-flowing, airy living space. The “new” home features a relocated and updated kitchen, additional baths, a master suite, mudroom and first floor laundry – all within the original footprint.
Photo: Mary Prince Photography
 John Kraemer & Sons
Builder: John Kraemer & Sons | Architecture: Sharratt Design | Landscaping: Yardscapes | Photography: Landmark Photography

Large elegant freestanding desk carpeted and multicolored floor study room photo in Minneapolis with gray walls and no fireplace
Large elegant freestanding desk carpeted and multicolored floor study room photo in Minneapolis with gray walls and no fireplace


Sponsored
Columbus, OH

Wannemacher Interiors
Customized Award-Winning Interior Design Solutions in Franklin Cnty OH
 Turan Designs, Inc.
Farmhouse Laundry Room

Inspiration for a huge cottage u-shaped medium tone wood floor and brown floor dedicated laundry room remodel in Atlanta with an undermount sink, green cabinets, quartz countertops, beige walls, a side-by-side washer/dryer, recessed-panel cabinets and white countertops
Inspiration for a huge cottage u-shaped medium tone wood floor and brown floor dedicated laundry room remodel in Atlanta with an undermount sink, green cabinets, quartz countertops, beige walls, a side-by-side washer/dryer, recessed-panel cabinets and white countertops
 Luxapatio

This Featured Project is a complete outdoor renovation in Weston Florida. This project included a Covered free standing wood pergola with a cooling mist irrigation system. The outdoor kitchen in this project was a one level bar design with a granite counter and stone wall finish. All of the appliances featured in this outdoor kitchen are part of the Twin Eagle line.
Some other items that where part of this project included a custom TV lift with Granite and stone wall finish as well as furniture from one of the lines featured at our showroom.
For more information regarding this or any other of our outdoor projects please visit our web-sight at www.luxapatio.com where you may also shop online at www.luxapatio/Online-Store.html. Our showroom is located in the Doral Design District at 3305 NW 79 Ave Miami FL. 33122 or contact us at 305-477-5141.
 The Container Store Custom Closets
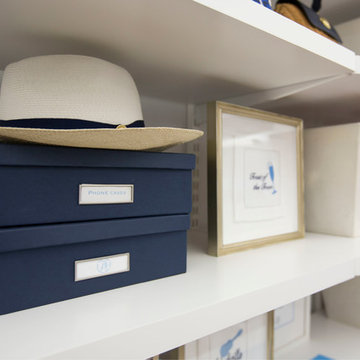
Elfa shelving is the perfect storage solution to make the most of your space. A combination of file boxes and canvas bins provide functional, yet artful, storage.
 Eminent Interior Design
Troy Thies

Elegant powder room photo in Minneapolis with an undermount sink, recessed-panel cabinets, dark wood cabinets and black countertops
Elegant powder room photo in Minneapolis with an undermount sink, recessed-panel cabinets, dark wood cabinets and black countertops
 Doug Wiand Design Interiors

Elegant white tile and subway tile freestanding bathtub photo in Los Angeles with multicolored walls

 Sweetlake Interior Design LLC
Spa Bath Renovation Spring 2014, Design and build. We moved the tub, shower and toilet to different locations to make the bathroom look more organized. We used pure white caeserstone counter tops, hansgrohe metris faucet, glass mosaic tile (Daltile - City lights), stand silver 12 x 24 porcelain floor cut into 4 x 24 strips to make the chevron pattern on the floor, shower glass panel, shower niche, rain shower head, wet bath floating tub. Custom cabinets in a grey stain with mirror doors and circle overlays. The tower in center features charging station for toothbrushes, ipads, and cell phones. Spacious Spa Bath. TV in bathroom, large chandelier in bathroom. Half circle cabinet doors with mirrors. Anther chandelier in a master bathroom.

Sponsored
Delaware, OH

Buckeye Basements, Inc.
Central Ohio's Basement Finishing ExpertsBest Of Houzz '13-'21
 Marilee Bentz Designs, Inc.
Dan Cutrona Photography

Large transitional marble floor powder room photo in Miami with a vessel sink, furniture-like cabinets, gray cabinets, marble countertops and gray walls
Large transitional marble floor powder room photo in Miami with a vessel sink, furniture-like cabinets, gray cabinets, marble countertops and gray walls

 DHD Architecture and Interior Design
Located in stylish Chelsea, this updated five-floor townhouse incorporates both a bold, modern aesthetic and sophisticated, polished taste. Palettes range from vibrant and playful colors in the family and kids’ spaces to softer, rich tones in the master bedroom and formal dining room. DHD interiors embraced the client’s adventurous taste, incorporating dynamic prints and striking wallpaper into each room, and a stunning floor-to-floor stair runner. Lighting became one of the most crucial elements as well, as ornate vintage fixtures and eye-catching sconces are featured throughout the home.
Photography: Emily Andrews
Architect: Robert Young Architecture
3 Bedrooms / 4,000 Square Feet
 Evelina Burinskiene
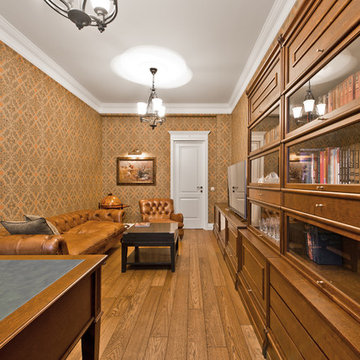
Example of a classic freestanding desk medium tone wood floor home office design with orange walls and no fireplace
 Evolve Residential
Sean Litchfield

Example of a mid-sized beach style dark wood floor mudroom design in Boston with multicolored walls
Example of a mid-sized beach style dark wood floor mudroom design in Boston with multicolored walls
 Leighton Design Group

Freestanding bathtub - large transitional master porcelain tile freestanding bathtub idea in Miami with recessed-panel cabinets, white cabinets and multicolored walls
 California Staging & Design

Inspiration for a small industrial bathroom remodel in Los Angeles with laminate countertops
 Mary Hannah Interiors

Inspiration for a mid-sized coastal travertine floor and gray floor powder room remodel with flat-panel cabinets, light wood cabinets, a two-piece toilet, gray walls, an undermount sink, marble countertops and white countertops
19