
Search results for "Papers free" in Home Design Ideas
 Mary Hannah Interiors

Inspiration for a mid-sized coastal travertine floor and gray floor powder room remodel with flat-panel cabinets, light wood cabinets, a two-piece toilet, gray walls, an undermount sink, marble countertops and white countertops
 Vi-Design
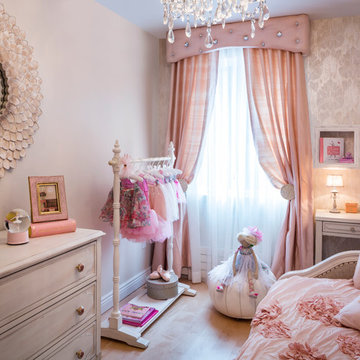
Little princess room with custom drapes, wallpaper, wall mounted crown, dress play and desk.
Example of a bedroom and mid-sized classic girl light wood floor kids' bedroom design in New York with multicolored walls
Example of a bedroom and mid-sized classic girl light wood floor kids' bedroom design in New York with multicolored walls
 Simply Visual Productions
Ty Poland
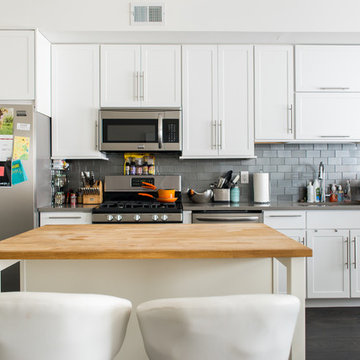
Inspiration for a small transitional single-wall dark wood floor eat-in kitchen remodel in New York with white cabinets, gray backsplash, ceramic backsplash, stainless steel appliances, an island and shaker cabinets
Inspiration for a small transitional single-wall dark wood floor eat-in kitchen remodel in New York with white cabinets, gray backsplash, ceramic backsplash, stainless steel appliances, an island and shaker cabinets
Find the right local pro for your project
 Monika Hibbs
Tracey Ayton Photography

Inspiration for a small timeless powder room remodel in Vancouver with an undermount sink, shaker cabinets, white cabinets, marble countertops and white walls
Inspiration for a small timeless powder room remodel in Vancouver with an undermount sink, shaker cabinets, white cabinets, marble countertops and white walls

 Kandrac & Kole Interior Designs, Inc.
This was a full gut an renovation. The existing kitchen had very dated cabinets and didn't function well for the clients. A previous desk area was turned into hidden cabinetry to house the microwave and larger appliances and to keep the countertops clutter free. The original pendants were about 4" wide and were inappropriate for the large island. They were replaced with larger, brighter and more sophisticated pendants. The use of panel ready appliances with large matte black hardware made gave this a clean and sophisticated look. Mosaic tile was installed from the countertop to the ceiling and wall sconces were installed over the kitchen window. A different tile was used in the bar area which has a beverage refrigerator and an ice machine and floating shelves. The cabinetry in this area also includes a pullout drawer for dog food.

 Dallas Design Group, Interiors
Designer: Lisa Barron, Allied ASID
Design Firm: Dallas Design Group, Interiors
Photography: Dan Piassick
Inspiration for a timeless master freestanding bathtub remodel in Dallas with beige walls
Inspiration for a timeless master freestanding bathtub remodel in Dallas with beige walls

 Jillian Aimis Architect
Tom Arban
Large trendy freestanding desk light wood floor study room photo in Toronto with gray walls
Large trendy freestanding desk light wood floor study room photo in Toronto with gray walls

Sponsored
Delaware, OH

Buckeye Basements, Inc.
Central Ohio's Basement Finishing ExpertsBest Of Houzz '13-'21

 Distinctive Remodeling, LLC
This powder room was converted from a full bath as part of a whole house renovation.
Example of a large transitional white tile, matchstick tile and beige tile dark wood floor powder room design in Raleigh with furniture-like cabinets, white cabinets, beige walls, an undermount sink and marble countertops
Example of a large transitional white tile, matchstick tile and beige tile dark wood floor powder room design in Raleigh with furniture-like cabinets, white cabinets, beige walls, an undermount sink and marble countertops
 House of Jade Interiors
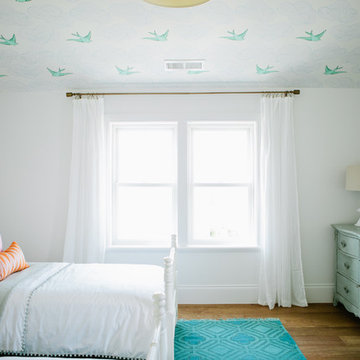
House of Jade Interiors. Modern farmhouse kids' bedroom.
Kids' bedroom - bedroom country girl medium tone wood floor kids' bedroom idea in Salt Lake City with white walls
Kids' bedroom - bedroom country girl medium tone wood floor kids' bedroom idea in Salt Lake City with white walls
 User
UserAlise O'Brien Photography

Mid-sized transitional metal tile light wood floor and beige floor powder room photo in St Louis with a console sink
Mid-sized transitional metal tile light wood floor and beige floor powder room photo in St Louis with a console sink
 Dona Rosene Interiors
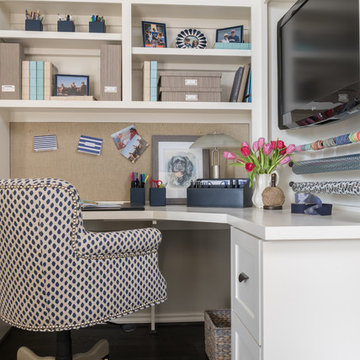
Client downsizing into an 80's hi-rise condo hired designer to convert the small sitting room between the master bedroom & bathroom to her Home Office. Although the client, a female executive, was retiring, her many obligations & interests required an efficient space for her active future. Interior Design by Dona Rosene Interiors. Photos by Michael Hunter
 Solitude Homes

Inspiration for a mid-sized country 3/4 white tile and subway tile ceramic tile and white floor alcove bathtub remodel in Boise with shaker cabinets, gray cabinets, a one-piece toilet, white walls, an undermount sink, solid surface countertops and white countertops

 Restructure Studio
Leonid Furmansky Photography
Restructure Studio is dedicated to making sustainable design accessible to homeowners as well as building professionals in the residential construction industry.
Restructure Studio is a full service architectural design firm located in Austin and serving the Central Texas area. Feel free to contact us with any questions!

Sponsored
Columbus, OH

Wannemacher Interiors
Customized Award-Winning Interior Design Solutions in Franklin Cnty OH
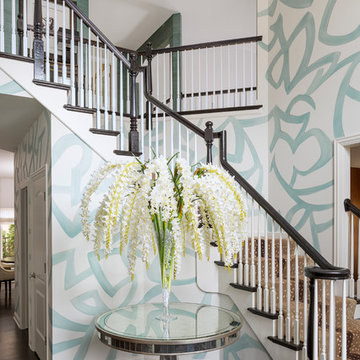

 Andrea Swan - Swan Architecture
Troy Thies Photography

Inspiration for a contemporary light wood floor and beige floor powder room remodel in Minneapolis with flat-panel cabinets, medium tone wood cabinets, gray walls and white countertops
Inspiration for a contemporary light wood floor and beige floor powder room remodel in Minneapolis with flat-panel cabinets, medium tone wood cabinets, gray walls and white countertops
 Innovative Kitchens and Baths LLC

Example of a mid-sized classic 3/4 beige tile, black tile, gray tile and pebble tile ceramic tile walk-in shower design in Philadelphia with a one-piece toilet and blue walls
 Laurel Quint Interior Design
Emily Minton Redfield

Small trendy light wood floor powder room photo with a vessel sink, furniture-like cabinets, medium tone wood cabinets and beige walls
Small trendy light wood floor powder room photo with a vessel sink, furniture-like cabinets, medium tone wood cabinets and beige walls
 KDW Home/Kitchen Designworks
Kip Dawkins

Bathroom - traditional bathroom idea in Richmond with an undermount sink, white cabinets, multicolored walls and recessed-panel cabinets
Bathroom - traditional bathroom idea in Richmond with an undermount sink, white cabinets, multicolored walls and recessed-panel cabinets
 Murphy Deesign
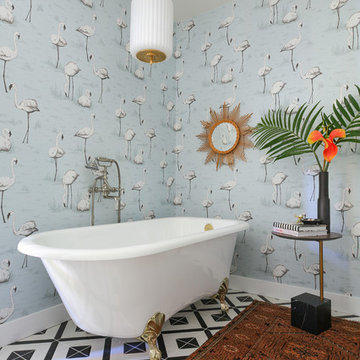
This bathroom is a glam/bohemian combination perfectly attuned to the Palm Springs client I was working for. Both modern and vintage pieces marry the style, and make it feel both lived in, AND entirely unique!
Photo Cred: Fred Moser
 Lizette Marie Interior Design
Photo By David Duncan Livingston
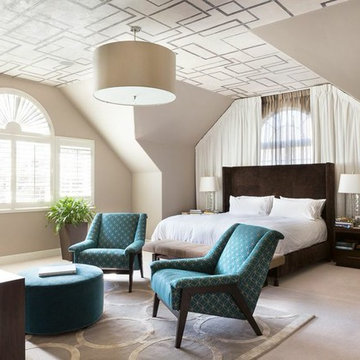
Inspiration for a transitional bedroom remodel in San Francisco
Inspiration for a transitional bedroom remodel in San Francisco
20