
Search results for "Papers free" in Home Design Ideas

 SUBU Design Architecture
View from master bath towards master bedroom, through open shower/tub wet room and open courtyard. Manolo Langis Photographer
Freestanding bathtub - huge contemporary master beige tile and stone tile light wood floor freestanding bathtub idea in Los Angeles with flat-panel cabinets, dark wood cabinets, brown walls, an undermount sink and marble countertops
Freestanding bathtub - huge contemporary master beige tile and stone tile light wood floor freestanding bathtub idea in Los Angeles with flat-panel cabinets, dark wood cabinets, brown walls, an undermount sink and marble countertops

 Haven Design and Construction
This stunning master suite is part of a whole house design and renovation project by Haven Design and Construction. The master bath features a 22' cupola with a breathtaking shell chandelier, a freestanding tub, a gold and marble mosaic accent wall behind the tub, a curved walk in shower, his and hers vanities with a drop down seated vanity area for her, complete with hairdryer pullouts and a lucite vanity bench.
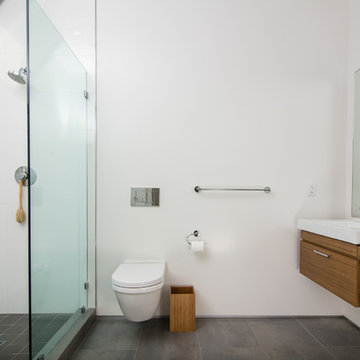
 m_Royce Architecture
Alcove shower - modern master gray tile and ceramic tile porcelain tile alcove shower idea in Los Angeles with a vessel sink, flat-panel cabinets, medium tone wood cabinets, a wall-mount toilet and white walls
Find the right local pro for your project

 Scheer & Co. Interior Design
Master bathroom
Inspiration for a large timeless master white tile marble floor freestanding bathtub remodel in Austin with an undermount sink, raised-panel cabinets, green cabinets and quartzite countertops
Inspiration for a large timeless master white tile marble floor freestanding bathtub remodel in Austin with an undermount sink, raised-panel cabinets, green cabinets and quartzite countertops

 dSPACE Studio Architecture
Tony Soluri
Freestanding bathtub - mid-sized transitional master gray tile and stone tile gray floor freestanding bathtub idea in Chicago with flat-panel cabinets, an undermount sink, solid surface countertops, dark wood cabinets and white walls
Freestanding bathtub - mid-sized transitional master gray tile and stone tile gray floor freestanding bathtub idea in Chicago with flat-panel cabinets, an undermount sink, solid surface countertops, dark wood cabinets and white walls
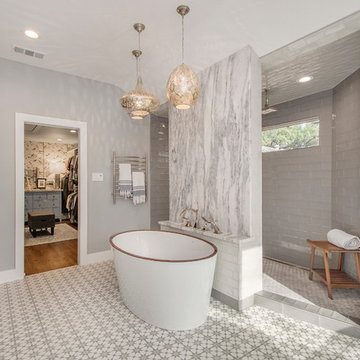
 Alair Homes Plano
This once dated master suite is now a bright and eclectic space with influence from the homeowners travels abroad. We transformed their overly large bathroom with dysfunctional square footage into cohesive space meant for luxury. We created a large open, walk in shower adorned by a leathered stone slab. The new master closet is adorned with warmth from bird wallpaper and a robin's egg blue chest. We were able to create another bedroom from the excess space in the redesign. The frosted glass french doors, blue walls and special wall paper tie into the feel of the home. In the bathroom, the Bain Ultra freestanding tub below is the focal point of this new space. We mixed metals throughout the space that just work to add detail and unique touches throughout. Design by Hatfield Builders & Remodelers | Photography by Versatile Imaging

 Abundance Organizing
Kieran Wagner (www.kieranwagner.com
Inspiration for a contemporary closet remodel in Richmond
Inspiration for a contemporary closet remodel in Richmond

Sponsored
Columbus, OH

Wannemacher Interiors
Customized Award-Winning Interior Design Solutions in Franklin Cnty OH
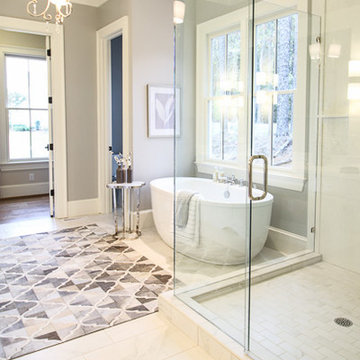
 True North Builders, Inc.

Example of a trendy beige floor powder room design in Phoenix with an undermount sink and a floating vanity
 Quaban by Turton Interiors
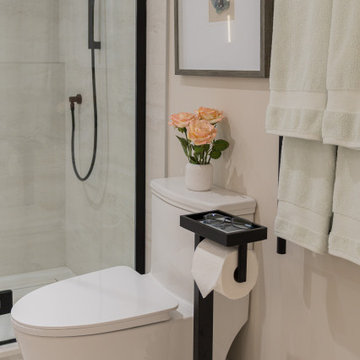
Doorless shower - mid-sized contemporary master porcelain tile and white floor doorless shower idea in Montreal with a one-piece toilet
 Visbeen Architects

Inspiration for a small timeless medium tone wood floor and wainscoting powder room remodel in Grand Rapids with furniture-like cabinets, gray cabinets, a two-piece toilet, blue walls, a vessel sink, marble countertops, white countertops and a freestanding vanity
 Jarrett Design

Large transitional l-shaped light wood floor eat-in kitchen photo in Philadelphia with a farmhouse sink, flat-panel cabinets, white cabinets, soapstone countertops, white backsplash, ceramic backsplash, paneled appliances, an island and gray countertops
 Lake Effect Interiors
Gene Schnar, IL
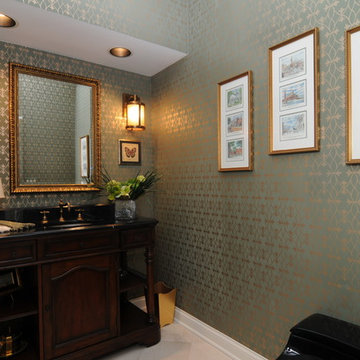
Powder room - small transitional marble floor powder room idea in Vancouver with an undermount sink, furniture-like cabinets, dark wood cabinets, marble countertops, multicolored walls and a one-piece toilet
Powder room - small transitional marble floor powder room idea in Vancouver with an undermount sink, furniture-like cabinets, dark wood cabinets, marble countertops, multicolored walls and a one-piece toilet

Sponsored
Delaware, OH

Buckeye Basements, Inc.
Central Ohio's Basement Finishing ExpertsBest Of Houzz '13-'21
 Leicht Westchester-Greenwich
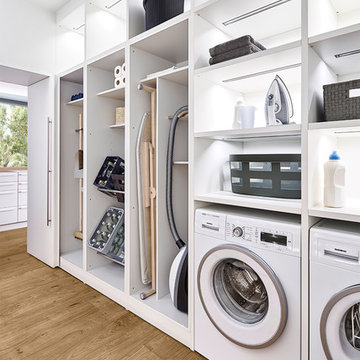
Leicht New Collection 2018
Kitchen - large modern light wood floor kitchen idea in New York with flat-panel cabinets, white cabinets, quartz countertops and an island
Kitchen - large modern light wood floor kitchen idea in New York with flat-panel cabinets, white cabinets, quartz countertops and an island
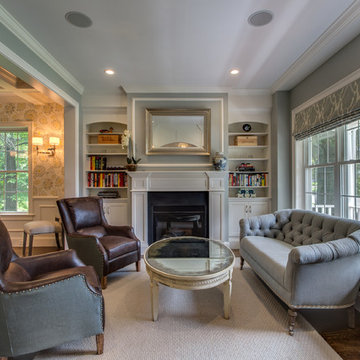
 Hawthorn Builders
Example of a classic dark wood floor living room design in Boston with blue walls, a standard fireplace and no tv

 Ramsay Gourd Home
Greg Premru
Example of a small eclectic enclosed family room library design in Burlington with red walls
Example of a small eclectic enclosed family room library design in Burlington with red walls

 Milgard Windows & Doors
In the dining room, French out-swing patio doors are flanked by two casement windows. The matching grid patterns on both the windows and doors help maintain a cohesive look without appearing too busy. Together, the windows and doors immediately draw your eyes in with their dark, distinct look, but are complemented by the black accents and furnishings placed around the room.

 designstiles
Photography by: Amy Bartlam
Designed by designstiles LLC
Inspiration for a mid-sized transitional gender-neutral dark wood floor and brown floor playroom remodel in Los Angeles with black walls
Inspiration for a mid-sized transitional gender-neutral dark wood floor and brown floor playroom remodel in Los Angeles with black walls
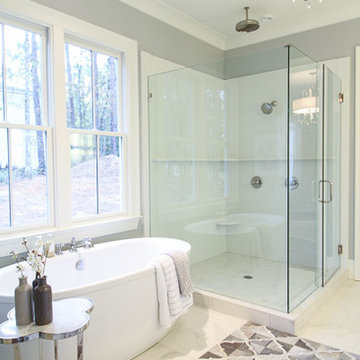
 Frusterio Design, Inc.
Paper Daisy Designs
Inspiration for a contemporary bathroom remodel in Birmingham
Inspiration for a contemporary bathroom remodel in Birmingham

 Hannah Dee Interiors
Courtney Apple Photography
Small eclectic green tile and glass tile ceramic tile alcove bathtub photo in Philadelphia with a pedestal sink and a two-piece toilet
Small eclectic green tile and glass tile ceramic tile alcove bathtub photo in Philadelphia with a pedestal sink and a two-piece toilet
23