
Search results for "Papers free" in Home Design Ideas

 Marshall Arts: interiors by design
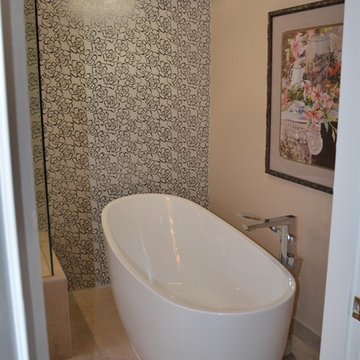
Everybody loves a gorgeous free standing tub. The unique LED chandelier over it features square cut crystal inserts. The sleek free standing faucet set coordinates perfectly with the sink faucet. The 6" x 24" wall tiles extend past the shower behind the tub and look like gorgeous wall paper.

Find the right local pro for your project
 Robin Rigby Fisher, CMKBD/CAPS/CLIPPS
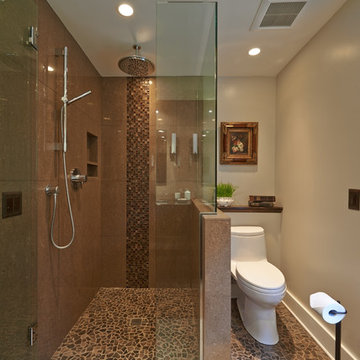
The existing bathroom was small, using a small unused closet helped to expand the footprint. The new bathroom now features a large vanity with 2 sinks and a walk in shower for 2. Infloor heating and a free standing towel warmer add luxury to the small space. The addition of the 1/2 wall in the shower, we were able to create a semi-private toilet space. Photography by Dale Lang

 Board & Vellum
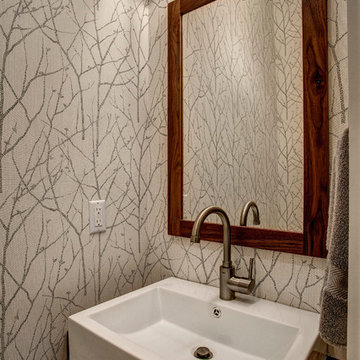
A small Powder Room is brightened by wallpaper and cleanly detailed walnut sink and mirror. John Wilbanks Photography
Inspiration for a craftsman powder room remodel in Seattle
Inspiration for a craftsman powder room remodel in Seattle
 Ludington Construction Inc.

Freestanding bathtub - contemporary master freestanding bathtub idea in Los Angeles with open cabinets, dark wood cabinets and blue walls

Sponsored
Columbus, OH

Wannemacher Interiors
Customized Award-Winning Interior Design Solutions in Franklin Cnty OH
 Sacha Jacq Interiors LLC

By reconfiguring the space we were able to create a powder room which is an asset to any home. Three dimensional chevron mosaic tiles made for a beautiful textured backdrop to the elegant freestanding contemporary vanity.
 Trigg-Smith Architects
ARCHITECT: TRIGG-SMITH ARCHITECTS
PHOTOS: REX MAXIMILIAN

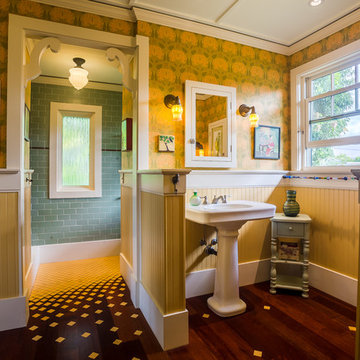
Inspiration for a mid-sized craftsman master green tile and subway tile dark wood floor bathroom remodel in Hawaii with yellow walls and a pedestal sink
Inspiration for a mid-sized craftsman master green tile and subway tile dark wood floor bathroom remodel in Hawaii with yellow walls and a pedestal sink
 Benco Construction

Inspiration for a contemporary dark wood floor dining room remodel in New York with multicolored walls
 Perrino: Design, Build, Furnish
David Alan Photography
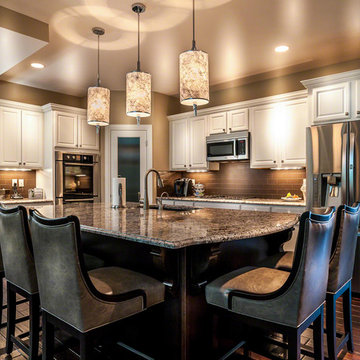
Open concept kitchen - mid-sized transitional l-shaped dark wood floor open concept kitchen idea in Cleveland with an undermount sink, beaded inset cabinets, white cabinets, granite countertops, beige backsplash, subway tile backsplash, stainless steel appliances, beige walls and an island
Open concept kitchen - mid-sized transitional l-shaped dark wood floor open concept kitchen idea in Cleveland with an undermount sink, beaded inset cabinets, white cabinets, granite countertops, beige backsplash, subway tile backsplash, stainless steel appliances, beige walls and an island
 Mason Elliott Designs
Deborah Scannell Photography,
Palladium Builders, Jim Selmonsberger
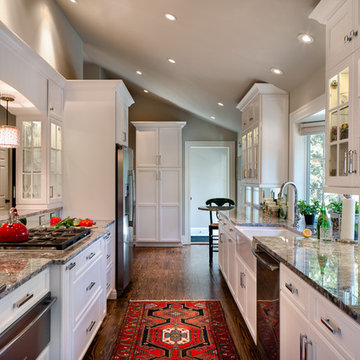
Enclosed kitchen - mid-sized traditional galley brown floor and dark wood floor enclosed kitchen idea in Charlotte with a farmhouse sink, recessed-panel cabinets, white cabinets, granite countertops, mirror backsplash, stainless steel appliances and no island
Enclosed kitchen - mid-sized traditional galley brown floor and dark wood floor enclosed kitchen idea in Charlotte with a farmhouse sink, recessed-panel cabinets, white cabinets, granite countertops, mirror backsplash, stainless steel appliances and no island
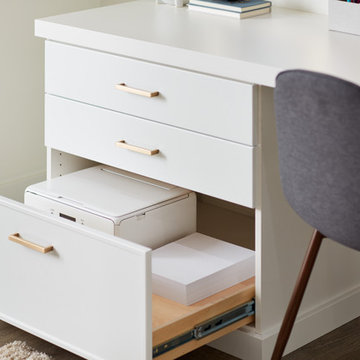
 Inspired Closets Vermont

Your organizational haven! Are you ready to get your best work done in an Inspired Home Office? Our custom built home office spaces are backed by a Limited Lifetime Warranty and Satisfaction Guarantee.
Schedule your Free Design Consultation (virtual or in-home) at InspiredClosetsVT.com or call us at 802-658-0000 to get started today.

Sponsored
Delaware, OH

Buckeye Basements, Inc.
Central Ohio's Basement Finishing ExpertsBest Of Houzz '13-'21

 Corynne Pless
Photo: Corynne Pless Photography © 2014 Houzz
Inspiration for an eclectic home office remodel in New York
Inspiration for an eclectic home office remodel in New York

 RLH Studio
Spacecrafting Photography
Kids' bedroom - bedroom coastal gender-neutral medium tone wood floor and wallpaper ceiling kids' bedroom idea in Minneapolis with white walls
Kids' bedroom - bedroom coastal gender-neutral medium tone wood floor and wallpaper ceiling kids' bedroom idea in Minneapolis with white walls
 Katz Builders, Inc.

Stunning blue tile with free-standing tub. Linear drain gives a simple clean look
Freestanding bathtub - mid-sized transitional kids' porcelain tile porcelain tile, white floor and double-sink freestanding bathtub idea in Austin with shaker cabinets, blue cabinets, a one-piece toilet, blue walls, an undermount sink, quartz countertops, a hinged shower door, white countertops and a built-in vanity
Freestanding bathtub - mid-sized transitional kids' porcelain tile porcelain tile, white floor and double-sink freestanding bathtub idea in Austin with shaker cabinets, blue cabinets, a one-piece toilet, blue walls, an undermount sink, quartz countertops, a hinged shower door, white countertops and a built-in vanity

 GREER Interior Design
Reagen Taylor Photography
Small trendy powder room photo in Houston with flat-panel cabinets, multicolored walls and an undermount sink
Small trendy powder room photo in Houston with flat-panel cabinets, multicolored walls and an undermount sink
 MRF Construction, Inc.

The upstairs hall bathroom was redesigned within the existing footprint to allow for a more traditional, brighter and open feeling bathroom. Wood wainscot board and batten paneling, recessed medicine cabinet, white hex tile floor, and vintage style fixtures all help this bathroom to feel like it’s always been here. To open up the space, a glass wall replaced the wall at the end of the tub, and the wood paneling seamlessly transitions to white subway tile with a cap at the same height in the shower
 Parker & Parker Design, LLC
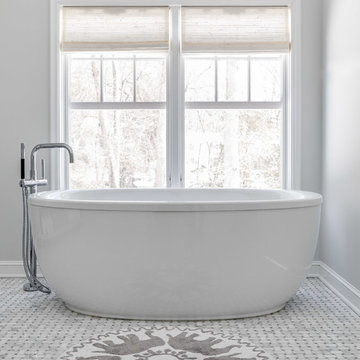
Master bath remodel featuring a neutral gray and white color palette, marble and a free standing tub.
Photographer: Andy Ryan http://www.andyryancreative.com/
29