
Search results for "Papers free" in Home Design Ideas
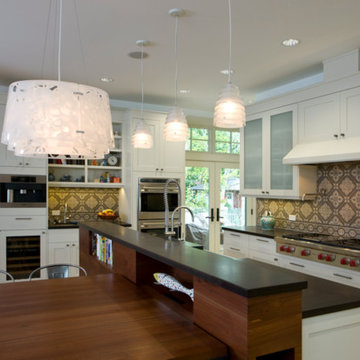
 Scott Simpson Design + Build
PaperStone, a post-consumer, recycled paper surface held together with petrolatum-free resins, was used for the kitchen countertops.
Example of a large classic u-shaped light wood floor eat-in kitchen design in Chicago with an undermount sink, shaker cabinets, white cabinets, solid surface countertops, multicolored backsplash, mosaic tile backsplash, paneled appliances and an island
Example of a large classic u-shaped light wood floor eat-in kitchen design in Chicago with an undermount sink, shaker cabinets, white cabinets, solid surface countertops, multicolored backsplash, mosaic tile backsplash, paneled appliances and an island
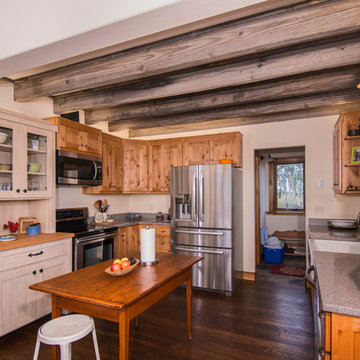
 Trestlewood
Kitchen - rustic u-shaped kitchen idea in Salt Lake City with a farmhouse sink, distressed cabinets and stainless steel appliances

 Closet Factory
Part of the 2016 Richmond Symphony Orchestra League design showcase house.
Inspiration for a transitional women's medium tone wood floor dressing room remodel in Richmond with blue cabinets and open cabinets
Inspiration for a transitional women's medium tone wood floor dressing room remodel in Richmond with blue cabinets and open cabinets
Find the right local pro for your project

 Beach Bungalow Designs
Example of an urban gender-neutral playroom design in San Diego with green walls

 Bee's Knees Design, LLC
Kyle Caldwell
Inspiration for a mid-sized transitional freestanding desk light wood floor study room remodel in Boston with blue walls
Inspiration for a mid-sized transitional freestanding desk light wood floor study room remodel in Boston with blue walls

 Jensen Design
Megelaine Images
Drop-in bathtub - small mid-century modern white tile marble floor drop-in bathtub idea in Indianapolis with a pedestal sink, flat-panel cabinets and white cabinets
Drop-in bathtub - small mid-century modern white tile marble floor drop-in bathtub idea in Indianapolis with a pedestal sink, flat-panel cabinets and white cabinets


Sponsored
Columbus, OH

Wannemacher Interiors
Customized Award-Winning Interior Design Solutions in Franklin Cnty OH
 Brittney Nielsen Interior Design
Molly Mahar
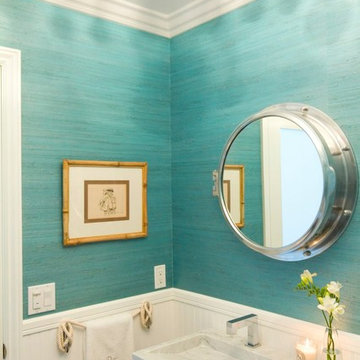
Example of a mid-sized beach style bathroom design in San Diego
Example of a mid-sized beach style bathroom design in San Diego
 Raumfabrik architecture + interiors
photo credit Eric Rorer
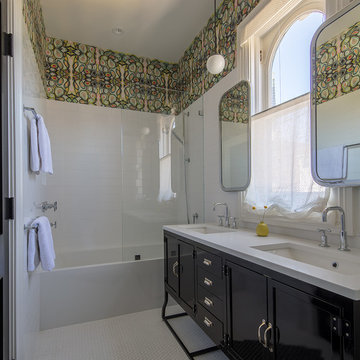
Mid-sized eclectic bathroom photo in San Francisco
Mid-sized eclectic bathroom photo in San Francisco
 MG Bros Construction, Inc.

A minimalist bathroom that meets the needs of every household member.
In this room we have instaled a new toilet, free standing vanity unit complete with sink and tap, new lighting, paper holder, towel holder, luxurious lower level bath with walk-in shower and brown tiles with white grouting.
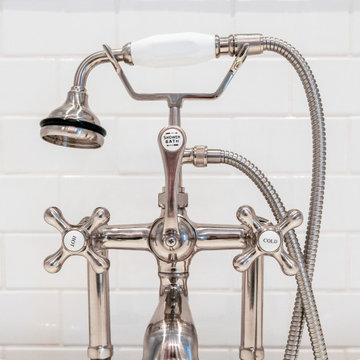
 Reliance
This bathroom is one of the guest suite baths. It features a freestanding tub and colorful wall paper.
Mid-sized elegant multicolored tile and ceramic tile ceramic tile and white floor freestanding bathtub photo with raised-panel cabinets, white cabinets, a one-piece toilet, blue walls, an undermount sink, solid surface countertops and beige countertops
Mid-sized elegant multicolored tile and ceramic tile ceramic tile and white floor freestanding bathtub photo with raised-panel cabinets, white cabinets, a one-piece toilet, blue walls, an undermount sink, solid surface countertops and beige countertops
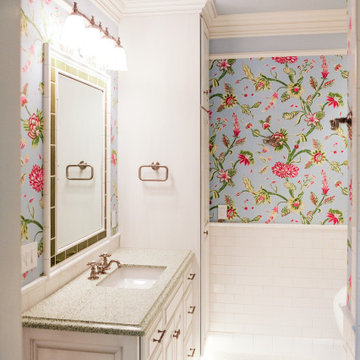 Reliance
This bathroom is one of the guest suite baths. It features a freestanding tub and colorful wall paper.
Example of a mid-sized classic multicolored tile and ceramic tile ceramic tile and white floor freestanding bathtub design with raised-panel cabinets, white cabinets, a one-piece toilet, blue walls, an undermount sink, solid surface countertops and beige countertops
Example of a mid-sized classic multicolored tile and ceramic tile ceramic tile and white floor freestanding bathtub design with raised-panel cabinets, white cabinets, a one-piece toilet, blue walls, an undermount sink, solid surface countertops and beige countertops
 Laura Moss Photography

Gorgeous room designed by John De Bastiani and published in New England Home
Photography by Laura Moss Photography
Foyer - traditional dark wood floor foyer idea in Boston with blue walls and a black front door
Foyer - traditional dark wood floor foyer idea in Boston with blue walls and a black front door

Sponsored
Delaware, OH

Buckeye Basements, Inc.
Central Ohio's Basement Finishing ExpertsBest Of Houzz '13-'21

 About Space Studios
Example of a contemporary spa inspired master bathroom with Asian overtones.
Trendy bathroom photo in Los Angeles
Trendy bathroom photo in Los Angeles
 AZL interiors
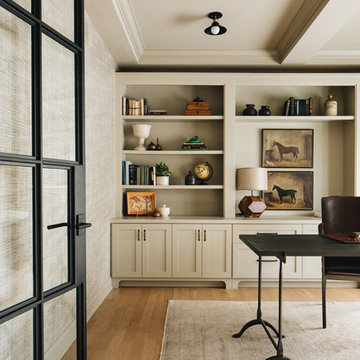
Example of a mid-sized transitional freestanding desk medium tone wood floor and brown floor home office design in Chicago with green walls
 Lindsay MacRae Interiors, LLC

A young girl's bedroom needed a full makeover. Her mother did not like traditional pinks and purples for a girls' room so we selected a gorgeous teal and white wallcovering and matching drapery fabric. Accents of pink and magenta were sprinkled through the room. A custom built-in desk and shelves were added to a nook. The furniture was all existing pieces from our client's grandmother and were very meaningful to her. We sent the furniture to be reupholstered and refinished for a completely new look. The end result was a beautiful room and a happy client and little girl. photo dredit: Gieves Anderson
 Incorporated
Annie Schlechter
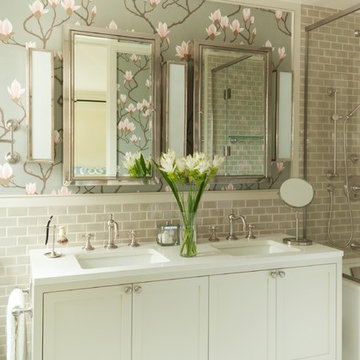
Inspiration for a mid-sized transitional master gray tile and ceramic tile tub/shower combo remodel in New York with an undermount sink, recessed-panel cabinets, white cabinets, quartz countertops, an undermount tub and a one-piece toilet
Inspiration for a mid-sized transitional master gray tile and ceramic tile tub/shower combo remodel in New York with an undermount sink, recessed-panel cabinets, white cabinets, quartz countertops, an undermount tub and a one-piece toilet

 Lee Meier Interiors
Design Firm - Lee Meier Interiors
When a client asks for a fun, bold design for their girls room, the possibilities are endless! We had the walls painted to resemble watercolor and marble. The black and white mirrored prints are of safari animals. The turquoise chandelier above the bed is every girls dream. We added a shag rug, but kept in neutral as well as the bedding and two turtle stools are the perfect whimsical accessory for this space.
 Liz Miller Interiors
John Gillooly/PEI
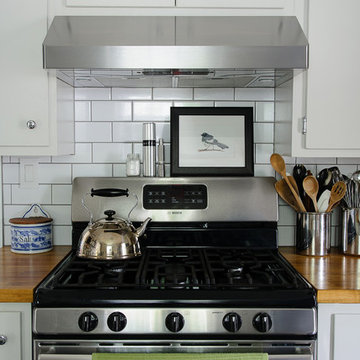
Kitchen - traditional kitchen idea in Boston with white cabinets, flat-panel cabinets, wood countertops, white backsplash, subway tile backsplash and stainless steel appliances
Kitchen - traditional kitchen idea in Boston with white cabinets, flat-panel cabinets, wood countertops, white backsplash, subway tile backsplash and stainless steel appliances
 Studio 511

A new master suite was created on the third level of the home. The bath has great light from one of the original eight foot tall windows. The vanity has a carrera marble top and the tile and fixtures are from Waterworks. Interior Design by Barbara Gisel and Mary Macelree.
28