
Search results for "Papers free" in Home Design Ideas
 Jonathan Ivy Productions
Jonathan Ivy Productions

Inspiration for a french country freestanding bathtub remodel in Houston with medium tone wood cabinets, a drop-in sink and raised-panel cabinets
Inspiration for a french country freestanding bathtub remodel in Houston with medium tone wood cabinets, a drop-in sink and raised-panel cabinets
 Habify / adam & eve ARCHITECTURE
photo by Chipper Hatter

Small elegant kids' white tile and ceramic tile ceramic tile alcove bathtub photo in Miami with recessed-panel cabinets, gray cabinets, a two-piece toilet, pink walls, an undermount sink and marble countertops
Small elegant kids' white tile and ceramic tile ceramic tile alcove bathtub photo in Miami with recessed-panel cabinets, gray cabinets, a two-piece toilet, pink walls, an undermount sink and marble countertops

Find the right local pro for your project
 Turnstyle Design
Twist Tours

Large eclectic gray floor freestanding bathtub photo in Austin with white cabinets, a two-piece toilet, multicolored walls and an undermount sink
Large eclectic gray floor freestanding bathtub photo in Austin with white cabinets, a two-piece toilet, multicolored walls and an undermount sink

 Star Furniture
Constructed with select hardwood solids and oak veneers for a beautiful finish, the Huston Nightstand is a one-of-a-kind. The nightstand has one drawer with a detailed drawer pull and an open display shelf.

 De Meza + Architecture
An Architect's bathroom added to the top floor of a beautiful home. Clean lines and cool colors are employed to create a perfect balance of soft and hard. Tile work and cabinetry provide great contrast and ground the space.
Photographer: Dean Birinyi

 Hello Home
Mid-sized transitional kids' white tile and ceramic tile ceramic tile, black floor and single-sink alcove bathtub photo in Austin with a floating vanity, shaker cabinets, gray cabinets, a two-piece toilet, white walls, an undermount sink, quartz countertops and white countertops

Sponsored
Columbus, OH

Wannemacher Interiors
Customized Award-Winning Interior Design Solutions in Franklin Cnty OH

 Studio Balcones
Concrete stepping stones act as both entry path and an extra parking space. Photography by Lars Frazer
Design ideas for a mid-sized mid-century modern partial sun front yard concrete paver driveway in Austin.
Design ideas for a mid-sized mid-century modern partial sun front yard concrete paver driveway in Austin.
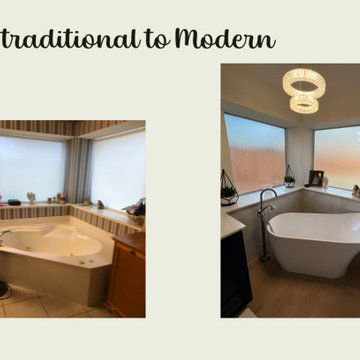
 Bluebird Designs
Removed old wall paper and placed porcelain tile around the tub. Added chandelier and luxury vinyl flooring.
Inspiration for a mid-sized master vinyl floor, beige floor and double-sink freestanding bathtub remodel in Dallas with shaker cabinets, blue cabinets, an undermount sink, quartz countertops, a hinged shower door, white countertops and a built-in vanity
Inspiration for a mid-sized master vinyl floor, beige floor and double-sink freestanding bathtub remodel in Dallas with shaker cabinets, blue cabinets, an undermount sink, quartz countertops, a hinged shower door, white countertops and a built-in vanity

 CUSTOM CRAFT - Design Build Remodel
Our client wanted a clean look for the office, so we crafted the built-ins with a symmetrical, grid like design. To create harmony with the rest of the room, we carried the existing crown molding across the top.
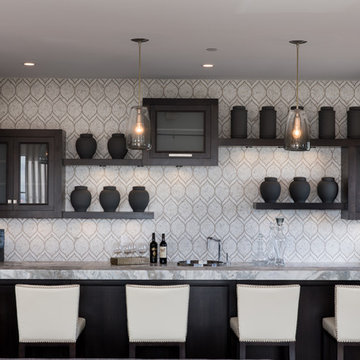
 Morrison Interiors
This is the perfect example of how a designer can help client's think outside the box. Nothing really lines up, but it all works. Photos by: Rod Foster
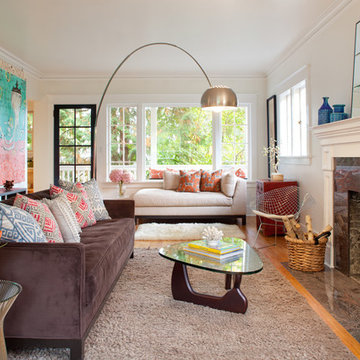
 Josh Partee | Architectural Photographer
© Josh Partee 2013
Design by Vanillawood: http://www.houzz.com/pro/vanillawood/vanillawood


Sponsored
Delaware, OH

Buckeye Basements, Inc.
Central Ohio's Basement Finishing ExpertsBest Of Houzz '13-'21


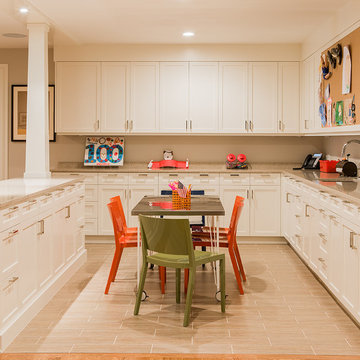
 Wellen Construction
Inspiration for a study space transitional gender-neutral light wood floor kids' study room remodel in Boston with beige walls
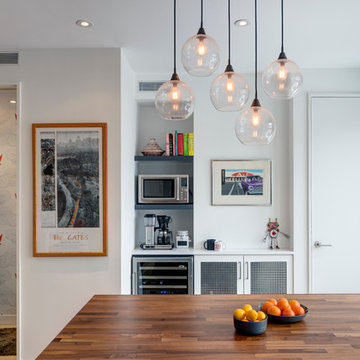
 Barker Associates Architecture Office
Francis Dzikowski
Inspiration for an eclectic home design remodel in New York
Inspiration for an eclectic home design remodel in New York

 Regan Wood Photography
Inspiration for a timeless light wood floor and beige floor powder room remodel in New York with multicolored walls and a console sink
 Levco Builders LLC

Walk-in shower - small contemporary 3/4 gray tile and pebble tile limestone floor walk-in shower idea in Boise with a pedestal sink, flat-panel cabinets, dark wood cabinets, a two-piece toilet and gray walls
 Nod Hill Interiors
Josh Gibson

Freestanding bathtub - large transitional master gray tile and glass tile marble floor and white floor freestanding bathtub idea in Charleston with flat-panel cabinets, gray cabinets, gray walls, an undermount sink, marble countertops and white countertops
Freestanding bathtub - large transitional master gray tile and glass tile marble floor and white floor freestanding bathtub idea in Charleston with flat-panel cabinets, gray cabinets, gray walls, an undermount sink, marble countertops and white countertops

 TKS Design Group
Download our free ebook, Creating the Ideal Kitchen. DOWNLOAD NOW
The homeowners came to us looking to update the kitchen in their historic 1897 home. The home had gone through an extensive renovation several years earlier that added a master bedroom suite and updates to the front façade. The kitchen however was not part of that update and a prior 1990’s update had left much to be desired. The client is an avid cook, and it was just not very functional for the family.
The original kitchen was very choppy and included a large eat in area that took up more than its fair share of the space. On the wish list was a place where the family could comfortably congregate, that was easy and to cook in, that feels lived in and in check with the rest of the home’s décor. They also wanted a space that was not cluttered and dark – a happy, light and airy room. A small powder room off the space also needed some attention so we set out to include that in the remodel as well.
See that arch in the neighboring dining room? The homeowner really wanted to make the opening to the dining room an arch to match, so we incorporated that into the design.
Another unfortunate eyesore was the state of the ceiling and soffits. Turns out it was just a series of shortcuts from the prior renovation, and we were surprised and delighted that we were easily able to flatten out almost the entire ceiling with a couple of little reworks.
Other changes we made were to add new windows that were appropriate to the new design, which included moving the sink window over slightly to give the work zone more breathing room. We also adjusted the height of the windows in what was previously the eat-in area that were too low for a countertop to work. We tried to keep an old island in the plan since it was a well-loved vintage find, but the tradeoff for the function of the new island was not worth it in the end. We hope the old found a new home, perhaps as a potting table.
Designed by: Susan Klimala, CKD, CBD
Photography by: Michael Kaskel
For more information on kitchen and bath design ideas go to: www.kitchenstudio-ge.com
27