
Search results for "Papier kitchen" in Home Design Ideas
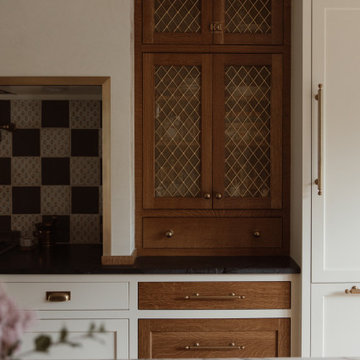

 Arlene Gold Design
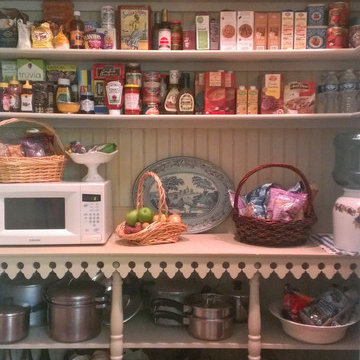
No longer an unsightly utility closet. Now, a walk-in pantry, off the kitchen, with lots of storage storage and display space.
So pretty that the clients had the door removed!
Unseen, on the right, is a cabinet that houses a second sink. Tounge in groove beadboard lines the walls. Custom table accented with vintage trim and legs found at a flea market.

 TDS Custom Construction
Beth Skogen
Kitchen pantry - small traditional l-shaped light wood floor kitchen pantry idea with beaded inset cabinets, medium tone wood cabinets, granite countertops, gray backsplash and ceramic backsplash
Kitchen pantry - small traditional l-shaped light wood floor kitchen pantry idea with beaded inset cabinets, medium tone wood cabinets, granite countertops, gray backsplash and ceramic backsplash
Find the right local pro for your project


 Cambria
This Scandinavian-style kitchen remodel features greige Cambria Templeton countertops paired with white oak flooring, blonde wood island, matte black accents, and white cabinets for balance and contrast. The quartz countertops are a maintenance-free alternative to light gray concrete in this inviting neutral kitchen.

 Pride&Joy Home Improvements
Pride&Joy refaced existing white painted cabinets to match new Cherry Shaker doors.
Example of a large arts and crafts l-shaped linoleum floor enclosed kitchen design in San Francisco with an undermount sink, shaker cabinets, medium tone wood cabinets, quartzite countertops, beige backsplash, porcelain backsplash, black appliances and yellow walls
Example of a large arts and crafts l-shaped linoleum floor enclosed kitchen design in San Francisco with an undermount sink, shaker cabinets, medium tone wood cabinets, quartzite countertops, beige backsplash, porcelain backsplash, black appliances and yellow walls



Sponsored
Plain City, OH

The Creative Kitchen Company
Columbus Area Kitchen Remodeling and Refacing Professional

 Creative Design Cabinetry
A large kitchen with shaker style cabinets with a Bitter White Matador conversion varnish finish.
A 4' x 8' walnut butcher block island counter top and walnut floating shelves contrast the white cabinetry.
Tresco recessed led under cabinet lighting illuminate the counter tops well.

 Kitch-X Cabinetry / Agent of Poggenpohl
Designed by Cheryl Carpenter of Poggenpohl with Miller Dahlstrand Dejean Architects / Renovation by Texas Fine Homes Photographed by Lucia Olivetti
Large trendy l-shaped dark wood floor eat-in kitchen photo in Houston with an undermount sink, flat-panel cabinets, white cabinets, marble countertops, white backsplash, porcelain backsplash, paneled appliances and an island
Large trendy l-shaped dark wood floor eat-in kitchen photo in Houston with an undermount sink, flat-panel cabinets, white cabinets, marble countertops, white backsplash, porcelain backsplash, paneled appliances and an island

 Tailored Living featuring Premier Garage of OC
You will never look at concrete the same once you have had a Tailored Living epoxy flooring installed.
Example of a huge minimalist garage design in Orange County
Example of a huge minimalist garage design in Orange County

 Jamco Unlimited Inc
What do you put in the kitchen that has everything, well a guitar can't hurt. With knick knacks galore this kitchen is still a great place to eat.
Inspiration for a mid-sized coastal l-shaped ceramic tile open concept kitchen remodel in Tampa with an undermount sink, shaker cabinets, white cabinets, granite countertops, stainless steel appliances and white walls
Inspiration for a mid-sized coastal l-shaped ceramic tile open concept kitchen remodel in Tampa with an undermount sink, shaker cabinets, white cabinets, granite countertops, stainless steel appliances and white walls


 Urbaniak Construction, LLC
Kitchen - southwestern kitchen idea in Orange County with raised-panel cabinets, medium tone wood cabinets, quartz countertops, multicolored backsplash, mosaic tile backsplash and stainless steel appliances

Sponsored
Columbus, OH

Hope Restoration & General Contracting
Columbus Design-Build, Kitchen & Bath Remodeling, Historic Renovations


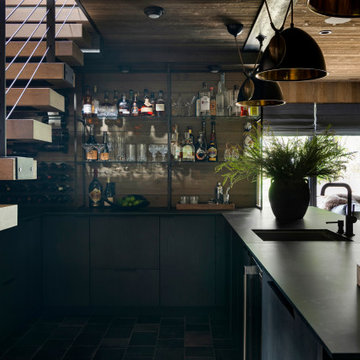
 Mårka Architecture
Mountain style open concept ceramic tile game room photo in Minneapolis with a wall-mounted tv

 MAK Design + Build Inc.
Expertly book-matched teak cabinets pay homage to this beautifully revived Streng Brothers Home kitchen remodel in Davis, CA
Open concept kitchen - mid-sized mid-century modern u-shaped concrete floor and gray floor open concept kitchen idea in Sacramento with a drop-in sink, flat-panel cabinets, medium tone wood cabinets, beige backsplash, ceramic backsplash, stainless steel appliances, an island and black countertops
Open concept kitchen - mid-sized mid-century modern u-shaped concrete floor and gray floor open concept kitchen idea in Sacramento with a drop-in sink, flat-panel cabinets, medium tone wood cabinets, beige backsplash, ceramic backsplash, stainless steel appliances, an island and black countertops

 Jeanne Schultz Design Studio
A midcentury 24 unit condominium and apartment complex on the historical Governor's Mansion tract is restored to pristine condition. Focusing on compact urban life, each unit optimizes space, material, and utility to shape modern low-impact living spaces.




29