
Search results for "Papier kitchen" in Home Design Ideas

 Cambria
Countertop: Oakmoor™ from Cambria's Oceanic Collection™
Large trendy single-wall carpeted wet bar photo in Minneapolis with medium tone wood cabinets, quartz countertops and glass tile backsplash
Large trendy single-wall carpeted wet bar photo in Minneapolis with medium tone wood cabinets, quartz countertops and glass tile backsplash

 James Hill Architect, AIA
James Hill Architect
Inspiration for a mid-sized modern u-shaped eat-in kitchen remodel in San Francisco with a single-bowl sink, flat-panel cabinets, white cabinets, quartz countertops, white backsplash, white appliances and no island
Inspiration for a mid-sized modern u-shaped eat-in kitchen remodel in San Francisco with a single-bowl sink, flat-panel cabinets, white cabinets, quartz countertops, white backsplash, white appliances and no island

 Healthy Home Consultants
Kitchen - large modern l-shaped medium tone wood floor kitchen idea in San Francisco with an undermount sink, medium tone wood cabinets, granite countertops, stainless steel appliances and an island
Find the right local pro for your project

 New Angle Design
Inspiration for a mid-sized contemporary u-shaped light wood floor eat-in kitchen remodel with an undermount sink, flat-panel cabinets, gray cabinets, quartz countertops, white backsplash, glass tile backsplash, stainless steel appliances and no island

 Sitework, Inc.
Butler's Pantry
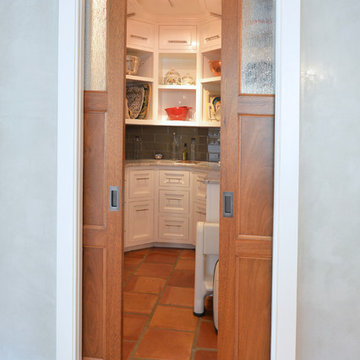
Kitchen pantry - mid-sized eclectic l-shaped terra-cotta tile kitchen pantry idea in Phoenix with shaker cabinets, light wood cabinets, tile countertops, multicolored backsplash, ceramic backsplash and black appliances
Kitchen pantry - mid-sized eclectic l-shaped terra-cotta tile kitchen pantry idea in Phoenix with shaker cabinets, light wood cabinets, tile countertops, multicolored backsplash, ceramic backsplash and black appliances


 Tango Design Studio
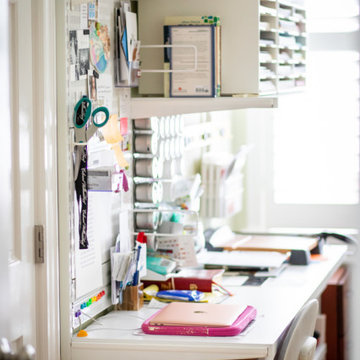
after picture-Home office
Example of a mid-sized transitional freestanding desk dark wood floor study room design in Toronto with gray walls and no fireplace
Example of a mid-sized transitional freestanding desk dark wood floor study room design in Toronto with gray walls and no fireplace

Sponsored
Fredericksburg, OH

High Point Cabinets
Columbus' Experienced Custom Cabinet Builder | 4x Best of Houzz Winner

 The Cousins
This remodeled kitchen and adjoining bathroom of this ground floor apartment have been given an airy, contemporary look that opens up the small apartment and provides ample space to work and entertain. With floor-to-ceiling cabinets and island storage, this kitchen maximizes every square inch of space, and does so without sacrificing style. The adjoining bathroom continues the sleek, light look of the kitchen for a seamless modern style throughout the space.

 Callahan & Peters, Inc.
Michelle Chircop
Eat-in kitchen - large transitional l-shaped medium tone wood floor eat-in kitchen idea in Chicago with an undermount sink, recessed-panel cabinets, white cabinets, quartzite countertops, gray backsplash, subway tile backsplash, stainless steel appliances and an island
Eat-in kitchen - large transitional l-shaped medium tone wood floor eat-in kitchen idea in Chicago with an undermount sink, recessed-panel cabinets, white cabinets, quartzite countertops, gray backsplash, subway tile backsplash, stainless steel appliances and an island


 123 Remodeling Inc.
Chicago isn’t known for spacious bathrooms, especially in older areas like Ravenswood. But we’re experts in using every inch of a condo’s limited footprint. With that determination, this mini master bath now has a full vanity, shower, and soaking tub with room to spare.
You can find more information about 123 Remodeling and schedule a free onsite estimate on our website: https://123remodeling.com/

 Peter B. Rice & Co
Mid-sized elegant kitchen pantry photo in Portland Maine with shaker cabinets, light wood cabinets, stainless steel appliances and an island


Sponsored
Sunbury, OH

J.Holderby - Renovations
Franklin County's Leading General Contractors - 2X Best of Houzz!

 The Kelly Homestead
Example of a mid-sized farmhouse eat-in kitchen design in Philadelphia with an undermount sink, white cabinets, granite countertops, beige backsplash, stone tile backsplash, stainless steel appliances and no island
Example of a mid-sized farmhouse eat-in kitchen design in Philadelphia with an undermount sink, white cabinets, granite countertops, beige backsplash, stone tile backsplash, stainless steel appliances and no island
 YINWAIAU Architect
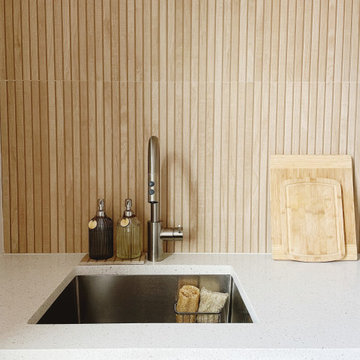
Inspiration for a mid-sized scandinavian galley porcelain tile and beige floor enclosed kitchen remodel in Tampa with an undermount sink, flat-panel cabinets, white cabinets, quartzite countertops, beige backsplash, porcelain backsplash, stainless steel appliances, no island and white countertops


 H and S Craftsmen with Counter Intelligence
Mid-sized southwest l-shaped terra-cotta tile enclosed kitchen photo in Albuquerque with a farmhouse sink, raised-panel cabinets, green cabinets, quartzite countertops, multicolored backsplash, ceramic backsplash, stainless steel appliances and an island



 Solid Apollo LED
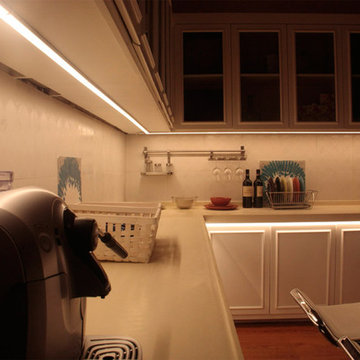
. In this kitchen remodel, the owners wanted to get away from the hassle of traditional lighting and wanted to try LED Lighting. Here the Premium LED Light Bars in warm white are used. As the Premium Bars are modular, anyone can connect up to 10 light bars in a row. Here the Premium Light Bars are used as workable under cabinet lighting and as cove lighting under the main counter to highlight the shelves and bring in extra light to this normally dark area of the kitchen. The bars are controlled and dimmed using the inline Dimmer Switch for Premium LED Light Bars.

 A Beautiful Staged Home and The Colorful Bee
Linda Leyble
Dedicated laundry room - mid-sized traditional galley porcelain tile dedicated laundry room idea in New York with an undermount sink, raised-panel cabinets, white cabinets, solid surface countertops, gray walls and a stacked washer/dryer
Dedicated laundry room - mid-sized traditional galley porcelain tile dedicated laundry room idea in New York with an undermount sink, raised-panel cabinets, white cabinets, solid surface countertops, gray walls and a stacked washer/dryer
30