
Search results for "Papier kitchen" in Home Design Ideas


 Nemo Tile + Stone
While the master bathroom may be the most simple of all the bathrooms in terms of the design, it was actually the most difficult to execute. The homeowners wanted a serene, clean escape, but needed ample storage and wanted to incorporate a slightly more luxurious feel. Alongside the homeowner Daniella, the designers looked through many different tile options, finally settling on Bianco Dolomiti – Direto polished marble. They all loved the bright white background with the slight variation and veining, which gave it more character than a traditional Thassos. The designers opted to use 12 x 24 tiles to create a focus wall behind the vanity, which created the perfect backdrop for the custom-made floating vanity, medicine cabinets, wall mounted faucets and sconces.
The designers originally wanted the floor to be cement, but when they saw the Area grey porcelain tile installed at the NEMO Tile Red Bank showroom, they knew it would be perfect. They opted for the larger 48 x 48 tiles to minimize the number of seams, which maintains the focus on the beautiful Bianco Dolomiti – Direto marble.

 California Closets of Indianapolis
Photography: Pretty Pear Photography
Designer: Michelle McElderry
Walk-in closet - large transitional women's dark wood floor walk-in closet idea in Indianapolis with shaker cabinets and white cabinets
Walk-in closet - large transitional women's dark wood floor walk-in closet idea in Indianapolis with shaker cabinets and white cabinets
Find the right local pro for your project

 Finstad's Carpet One
This eye-catching green-blue back-splash extends to the ceiling drawing the eye upwards thus creating the illusion of a larger kitchen space. Tile available at Finstad's Carpet One in Helena, MT. *All colors and styles may not always be available.

 Irpinia Kitchens Ottawa
Photographer: Christian Lalonde, Photolux Studio
Open concept kitchen - small modern l-shaped light wood floor open concept kitchen idea in Ottawa with an undermount sink, flat-panel cabinets, white cabinets, quartz countertops, gray backsplash, stone tile backsplash, stainless steel appliances and an island
Open concept kitchen - small modern l-shaped light wood floor open concept kitchen idea in Ottawa with an undermount sink, flat-panel cabinets, white cabinets, quartz countertops, gray backsplash, stone tile backsplash, stainless steel appliances and an island

 J&J Carpet One Floor & Home
To play off the shape of the large arched window, Brittany designed an arched shower niche with the same Arabesque mosaic to unify the tile design.
Alcove bathtub - large shabby-chic style master white tile and mosaic tile alcove bathtub idea with turquoise cabinets, quartz countertops, a vessel sink, a hinged shower door and gray walls
Alcove bathtub - large shabby-chic style master white tile and mosaic tile alcove bathtub idea with turquoise cabinets, quartz countertops, a vessel sink, a hinged shower door and gray walls

 Mise en Place Design
Photographer: Brady Vernik
Mid-sized farmhouse u-shaped medium tone wood floor and brown floor eat-in kitchen photo in Seattle with a farmhouse sink, recessed-panel cabinets, medium tone wood cabinets, quartzite countertops, white backsplash, subway tile backsplash, black appliances, an island and white countertops
Mid-sized farmhouse u-shaped medium tone wood floor and brown floor eat-in kitchen photo in Seattle with a farmhouse sink, recessed-panel cabinets, medium tone wood cabinets, quartzite countertops, white backsplash, subway tile backsplash, black appliances, an island and white countertops

Sponsored
Plain City, OH

The Creative Kitchen Company
Columbus Area Kitchen Remodeling and Refacing Professional

 Masterpiece Shades
Café Curtains on Bay Window
P&D Window Fashions
French Print Linen Fabric
Solid wrought iron hardware, in oil rubbed bronze finish
Example of a classic kitchen design in Los Angeles
Example of a classic kitchen design in Los Angeles
 Core Home Solutions, Inc.
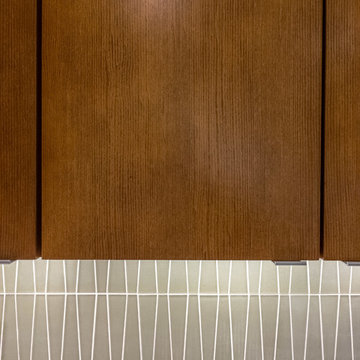
Mid-century modern kitchen design featuring:
- Kraftmaid Vantage cabinets (Barnet Golden Lager) with quartersawn maple slab fronts and tab cabinet pulls
- Island Stone Wave glass backsplash tile
- White quartz countertops
- Thermador range and dishwasher
- Cedar & Moss mid-century brass light fixtures
- Concealed undercabinet plug mold receptacles
- Undercabinet LED lighting
- Faux-wood porcelain tile for island paneling

 Wallpaperdirect
A fun, bold fruit motif design wallpaper with outlines of fruit cut in half, including apples.

 Fresh Interiors, Designs For Coastal Living
Example of a mid-sized classic master white tile and subway tile medium tone wood floor and gray floor freestanding bathtub design in Boston with raised-panel cabinets, gray cabinets, a two-piece toilet, white walls, an undermount sink and marble countertops

 Actual Architecture Company
photo by Paul Crosby
Example of a mid-sized trendy dark wood floor and brown floor dining room design in Omaha with white walls, a two-sided fireplace and a metal fireplace
Example of a mid-sized trendy dark wood floor and brown floor dining room design in Omaha with white walls, a two-sided fireplace and a metal fireplace

 Taylor Made Cabinets, Leominster MA
Angela Taylor, Taylor Made Cabinets of Leominster MA
Eat-in kitchen - mid-sized transitional eat-in kitchen idea in Boston with white cabinets, stainless steel appliances, shaker cabinets and granite countertops
Eat-in kitchen - mid-sized transitional eat-in kitchen idea in Boston with white cabinets, stainless steel appliances, shaker cabinets and granite countertops

Sponsored
Sunbury, OH

J.Holderby - Renovations
Franklin County's Leading General Contractors - 2X Best of Houzz!

 Kitchen Creations
Example of a mid-sized classic l-shaped open concept kitchen design in Boston with recessed-panel cabinets, white cabinets, blue backsplash, stainless steel appliances and an island
Example of a mid-sized classic l-shaped open concept kitchen design in Boston with recessed-panel cabinets, white cabinets, blue backsplash, stainless steel appliances and an island

 Blulens Design
Example of a mid-sized trendy single-wall medium tone wood floor and gray floor open concept kitchen design in Cleveland with an undermount sink, flat-panel cabinets, gray cabinets, multicolored backsplash, stone slab backsplash, stainless steel appliances, an island and wood countertops


 Wall Control
 pegboard tool board holding pots and pans
Minimalist kitchen photo in Atlanta
Minimalist kitchen photo in Atlanta

Sponsored
Columbus, OH

Hope Restoration & General Contracting
Columbus Design-Build, Kitchen & Bath Remodeling, Historic Renovations


 Studio McGee
Inspiration for a transitional l-shaped eat-in kitchen remodel in Salt Lake City with white cabinets, marble countertops, white backsplash and paneled appliances
28