
Search results for "Papier kitchen" in Home Design Ideas

 Studio H Design Group
Photography by Studio Maha
Home office - transitional home office idea in San Diego
Home office - transitional home office idea in San Diego


 Charles Rabinovitch Architects
Inspiration for a large contemporary open concept light wood floor living room remodel in New York with beige walls
Find the right local pro for your project
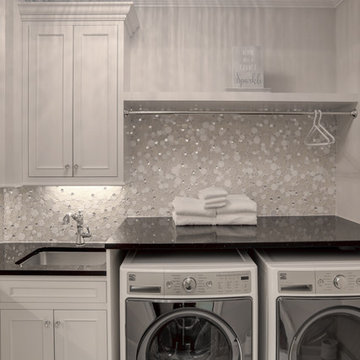


 Smart Closets
So you finally found that perfect Manhattan apartment, in a great neighborhood etc..., Unfortunately NO CLOSETS. Here is the lifesaver solution many New Yorkers adore: A customized wardrobe

 American Tin Ceilings
Add a little metallic in your life with tin ceilings in your kitchens coupled with white cabinets. Pattern #3 is a very popular choice for any location!

 Fremont Cabinets
Our grey shaker is our newest style added to our collection. This grey can make any kitchen elegant with a modern twist.
Eat-in kitchen - small modern l-shaped eat-in kitchen idea in Los Angeles with shaker cabinets, gray cabinets, quartzite countertops and no island
Eat-in kitchen - small modern l-shaped eat-in kitchen idea in Los Angeles with shaker cabinets, gray cabinets, quartzite countertops and no island



 株式会社エキップ
コンロ前の壁はメンテナンスと撮影用の写真写りを両立するためにモルタルにコーティングを施した壁にした。ステンレスも検討したが、カメラが映り込むので没になった。
Inspiration for a shabby-chic style kitchen remodel in Tokyo
Inspiration for a shabby-chic style kitchen remodel in Tokyo

 Katie Hutchison Studio
This Salem, Mass. renovation to a condominium within an historic sea-captain’s house, converted a small, ill-conceived 1980’s kitchen into an affordable, semi-custom kitchen that provides today’s conveniences in an antique context.
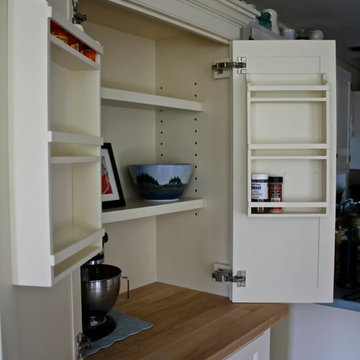
The wall treatment, colors, and wide pine flooring used in the circa 1768 dining room, which is open to the kitchen, inspired the newly renovated space. A combination of open, upper, wood shelves and dividers topped with short cabinets instead of full-height overheads creates an intimate, furniture-like feel. Relocating the dishwasher, refrigerator, and stacked washer/dryer greatly improved flow and function as did re-purposing space. A corner window area that had housed a plant stand became a window seat; a broom closet became storage for spices, cooking oils, and vinegars. The photo collage that once cluttered the old, rusting refrigerator found a new home on a magnetic panel inside the laundry closet door.
What had been a disjointed, unsightly kitchen has been reshaped into an integral extension of the home’s charm.
photo by Katie Hutchison

 STUDIO NINE & CO.
This forever home, perfect for family bonding, and entertaining is a transitional residence that exudes warmth, function and style. This busy family had recently purchased a home that was elegant on the outside, but dated on the inside. Upon a trades referral, they called on Studio Nine to make their dreams a reality. Then ensued a down to the studs renovation, moving walls and reworking existing rooms, resulting in dramatic results. Valerie & Nadia layered the space in warmth and style throughout, creating a balance of functionality & beauty. The result is a well-lived in and stylish home designed for every member of the family, where memories are made daily.
 Block Brothers Custom Cabinets
Home design - traditional home design idea in Portland Maine
Home design - traditional home design idea in Portland Maine

 California Closets of Michigan
"Lighted countertops and specialized storage transform this room into a keepsake-maker's dream space. Innovative, specialized gift wrap holders prevent damage and provide easy access to wrapping paper when needed, along with a specialized Ribbon Drawer that's designed to keep spooled items neat. A universal storage solution, wire baskets can hold a variety of items. Built with a sliding mechanism, they make accessing stored items simple.
Our Fusion Track Wall add both a functional and decorative touch, providing a creative storage solution for empty walls and narrow spaces. You also have a variety of styles and patterns available with Fabric Board Back Panels that can add a sophisticated, personalized touch to a design.
The Chroma Countertop is produced from optical grade engineered resin, featuring a durable matte texture that can be easily refinished throughout its lifetime. This materiel incorporates 40% recycled content and is available in a variety of colors and styles."



Sponsored
Plain City, OH

The Creative Kitchen Company
Columbus Area Kitchen Remodeling and Refacing Professional

 Sweetbriar Cabinetry & Design, Inc
rvoiiiphoto.com
Example of a small arts and crafts single-wall dark wood floor enclosed kitchen design in Philadelphia with a farmhouse sink, medium tone wood cabinets, soapstone countertops, green backsplash, mosaic tile backsplash, colored appliances and a peninsula
Example of a small arts and crafts single-wall dark wood floor enclosed kitchen design in Philadelphia with a farmhouse sink, medium tone wood cabinets, soapstone countertops, green backsplash, mosaic tile backsplash, colored appliances and a peninsula

Mid-sized trendy l-shaped ceramic tile enclosed kitchen photo with a drop-in sink, flat-panel cabinets, light wood cabinets, concrete countertops, white backsplash, stainless steel appliances and no island

 BKC Kitchen and Bath
Exhibiting a modern farmhouse feel, this vast kitchen remodel features distressed alder cabinets, custom-made hutch and ventilation hood and a pair of sliding barn doors that house a food pantry and add a bold red hue to this open, sunny room.
Cabinets: Crystal Cabinet Works, Hanover beaded inset door style, Natural finish on Knotty Alder with a black highlight and various distressed elements.
Countertop: granite, color not known
Design by: Lilly Troy

 Polycor
NYC designer Megan Pflug and her husband J. Penry purchased a 1962 mid-century lodge in Greenville, New York and revived the tired property to become the Woodhouse Lodge. Threading through it all are natural materials reflective of the environment, starting with the soapstone countertops quarried in Virginia and then fabricated on site with nothing more than a steel straight edge, a measuring tape, a wet saw and a few other basic tools. "In decorating the space, we were really interested in working with a lot of local vendors and makers," Pflug said. "I thought it was really cool that we were able to source soapstone from the east coast. I also think that regional materials are often the most appropriate choice. If I was in Santa Fe, maybe soapstone wouldn't make the most sense architecturally."
Like Pflug, Hudson Valley based fabricator Anson R. Tollefson, of A.R.T. Restoration and Remodeling, has a background in art. Working with just two slabs of Alberene Soapstone, Tollefson, crafted the countertops, backsplash, shelving and supports. A job he describes as, “Like a very heavy puzzle.”
Photo: Genevieve Garruppo



 Kitchens For Cooking
This kitchen took many months to plan, because the owner/cook wanted so many specific things within the kitchen, and yet had so little space. The entire wall space available for cabinets was

 Passacantando Architects AIA
Wolf range appliances.
Large elegant l-shaped porcelain tile eat-in kitchen photo in New York with beaded inset cabinets, medium tone wood cabinets, granite countertops, white backsplash, ceramic backsplash, stainless steel appliances, two islands and a single-bowl sink
Large elegant l-shaped porcelain tile eat-in kitchen photo in New York with beaded inset cabinets, medium tone wood cabinets, granite countertops, white backsplash, ceramic backsplash, stainless steel appliances, two islands and a single-bowl sink

 Tailored Living of Madison
Previous homeowner had removed the hall closet for more hallway space. New owner needed storage space for the kids to hang coats and drop off school books. The lower drawers are easily accessible by the children and the upper cabinets by adults. The bench seat was a perfect match to the wood flooring.
27