
Search results for "Papier kitchen" in Home Design Ideas




Find the right local pro for your project
 Boxco Studio
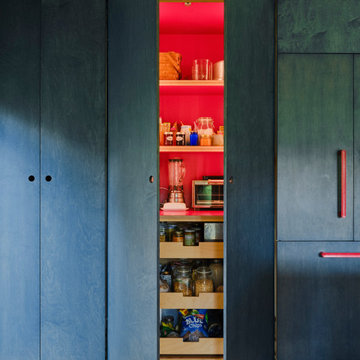
Eat-in kitchen - large scandinavian light wood floor and wood ceiling eat-in kitchen idea in New York with a farmhouse sink, flat-panel cabinets, light wood cabinets, soapstone countertops, gray backsplash, stone slab backsplash, paneled appliances, an island and gray countertops


 Premier Stone Installations
Example of a mid-sized eclectic u-shaped open concept kitchen design in Austin with flat-panel cabinets, medium tone wood cabinets, wood countertops, blue backsplash, cement tile backsplash, stainless steel appliances and an island




 HouseHome
Although the Kids Bathroom was reduced in size by a few feet to add additional space in the Master Bathroom, you would never suspect it! Because of the new layout and design selections, it now feels even larger than before. We chose light colors for the walls, flooring, cabinetry, and tiles, as well as a large mirror to reflect more light. A custom linen closet with pull-out drawers and frosted glass elevates the design while remaining functional for this family. For a space created to work for a teenage boy, teen girl, and pre-teen girl, we showcase that you don’t need to sacrifice great design for functionality!




 ShelfGenie of Columbus
Replace your fixed shelves with custom pull out shelves from ShelfGenie of Columbus and increase your usable storage space by 50%. You'll have easier access to everything, from the back of the shelf to the front!

 Soelberg Industries
San Francisco Design helped their client achieve his goal of a textural space with Floor to Ceiling Texture. Our Onda2 pattern finished in white paint is precisely what they needed. With a wall covered in windows, white Onda2 reflects enough light to create a central focus on texture and will enhance other textural elements like textiles and fabrics.

 Cypress Design Co.
Eat-in kitchen - huge modern l-shaped vinyl floor eat-in kitchen idea in Providence with an island, beaded inset cabinets, white cabinets, marble countertops, blue backsplash, stainless steel appliances, an undermount sink and brown walls




 Farbica
The transparent silver shimmer transforms the yellowish OSB-structure in cool and glamorous rooms.


 Midori Yoshikawa Interior Design, inc
Design styles and functional features with a lot of storage.
by Midori Yoshikawa
Bathroom - small modern kids' gray tile and ceramic tile ceramic tile bathroom idea in Seattle with an undermount sink, flat-panel cabinets, gray cabinets, quartzite countertops, a two-piece toilet and beige walls
Bathroom - small modern kids' gray tile and ceramic tile ceramic tile bathroom idea in Seattle with an undermount sink, flat-panel cabinets, gray cabinets, quartzite countertops, a two-piece toilet and beige walls



 Dream Kitchens, Inc.
Large arts and crafts u-shaped medium tone wood floor kitchen photo in Chicago with an undermount sink, shaker cabinets, medium tone wood cabinets, granite countertops, black backsplash, stainless steel appliances, green walls and an island

 Weatherwood Stains
April James Faux Paint Artist created this piece
Example of a farmhouse home design design in Salt Lake City
Example of a farmhouse home design design in Salt Lake City

 Design by Numbers / Rebecca Zajac LLC
Rebecca Zajac
Example of a mid-century modern kitchen design in Las Vegas
Example of a mid-century modern kitchen design in Las Vegas
32