
Search results for "Papier kitchen" in Home Design Ideas


 User
Craftsman Corners fit well with Pac Trim's Pioneer Series PIO190
Entryway - entryway idea in Sacramento
Entryway - entryway idea in Sacramento

 Vera Montes De Oca Dohse
Harold Lambertus
Example of a mid-sized 1960s loft-style laminate floor and brown floor living room design with blue walls, no fireplace, a brick fireplace and no tv
Example of a mid-sized 1960s loft-style laminate floor and brown floor living room design with blue walls, no fireplace, a brick fireplace and no tv
Find the right local pro for your project

 JJB Home Improvements, LLC
Mid-sized transitional u-shaped travertine floor sunroom photo in Milwaukee with an undermount sink, raised-panel cabinets, dark wood cabinets, solid surface countertops, white backsplash, stone tile backsplash, no island and a standard ceiling


 Giza Stone Works LLC.
Inspiration for a small modern l-shaped dark wood floor enclosed kitchen remodel in Denver with an undermount sink, limestone countertops, stainless steel appliances and no island

 Dream Kitchen and Supply, Inc.
Inspiration for a small modern freestanding desk medium tone wood floor study room remodel in Kansas City with white walls



 Custom Woodworking, Inc.
Mid-sized elegant l-shaped medium tone wood floor eat-in kitchen photo with a double-bowl sink, shaker cabinets, white cabinets, granite countertops, white backsplash, wood backsplash, stainless steel appliances and an island




 Cadenza Granite and Marble
Jim Schmid Photography
Inspiration for a large coastal master stone slab light wood floor freestanding bathtub remodel in Charlotte with beaded inset cabinets, white cabinets, green walls, an undermount sink and onyx countertops
Inspiration for a large coastal master stone slab light wood floor freestanding bathtub remodel in Charlotte with beaded inset cabinets, white cabinets, green walls, an undermount sink and onyx countertops
 Preteroti Consulting (Johnny Rhino Kit & Bath)
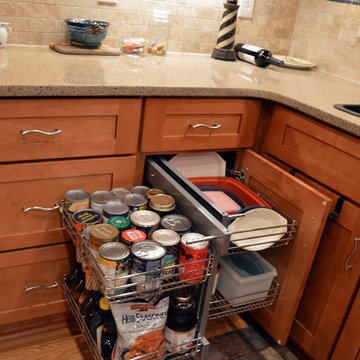
This kitchen remodel was designed to maintain and match the existing wood paneling that is found throughout the first floor of this home, while updating and bringing a more modern feel to the space. The stove area includes an open wall for viewing and easier transition between the kitchen and the living rooms. The doorway between the kitchen and the dining room has been moved from the back corner by the sink to an area that creates a better flow between all of the rooms - this also allowed for more cabinetry and storage to be installed. The blue flecks in the quartz counter top are beautifully accented by a strip of linear, blue glass tiles in the back splash, creating a unique look to this all-wood kitchen!
Tabitha Stephens



 acm
wall 1 after -- wall to dining room partially broken through to create a breakfast bar; new cabinets and counters, etc.
Example of a small trendy u-shaped porcelain tile eat-in kitchen design in Philadelphia with a single-bowl sink, shaker cabinets, medium tone wood cabinets, quartz countertops, gray backsplash, stone tile backsplash, stainless steel appliances and no island
Example of a small trendy u-shaped porcelain tile eat-in kitchen design in Philadelphia with a single-bowl sink, shaker cabinets, medium tone wood cabinets, quartz countertops, gray backsplash, stone tile backsplash, stainless steel appliances and no island

 Drawing Dept
RVP Photography
Inspiration for a mid-sized modern u-shaped medium tone wood floor and brown floor eat-in kitchen remodel in Cincinnati with a single-bowl sink, flat-panel cabinets, white cabinets, marble countertops, gray backsplash, marble backsplash, stainless steel appliances and an island
Inspiration for a mid-sized modern u-shaped medium tone wood floor and brown floor eat-in kitchen remodel in Cincinnati with a single-bowl sink, flat-panel cabinets, white cabinets, marble countertops, gray backsplash, marble backsplash, stainless steel appliances and an island

 Michelle Verrill / Kitchen & Bath Galleries
Example of a medium tone wood floor kitchen design in Raleigh with a farmhouse sink, flat-panel cabinets, turquoise cabinets, quartz countertops, white backsplash, marble backsplash, stainless steel appliances, an island and white countertops

 Laqfoil Ltd.
Instead of creating drywall (GWB) bulkheads, we hid this homeowner's ducts and pipes without making the new ceiling very low by curving the support profiles for the new black high gloss stretch ceiling so that it flows organically around the ceiling structures. The resulting 3D shape completes this basement renovation beautifully, saving the client both time and money.
The dark and light areas that you see on the walls near the ceiling are reflections from the ceiling. These will change according to lighting conditions.



 John Neill Painting & Decorating, LLC
Example of a large transitional l-shaped dark wood floor eat-in kitchen design in Philadelphia with an undermount sink, raised-panel cabinets, white cabinets, quartzite countertops, gray backsplash, stone tile backsplash, paneled appliances and an island

 DESIRED SPACE | Interior Planning & Design
Alison Henry
Kitchen - traditional kitchen idea in Las Vegas
Kitchen - traditional kitchen idea in Las Vegas

 Bay-Marin Construction
Inspiration for a small transitional l-shaped light wood floor eat-in kitchen remodel in San Francisco with a farmhouse sink, flat-panel cabinets, white cabinets, limestone countertops, beige backsplash, stone tile backsplash, stainless steel appliances and an island
37