
Search results for "Papier kitchen" in Home Design Ideas

 MLB Design Group
These custom white bronze door handles dress up the entry to this beautiful Asian-inspired master bedroom.
Will Austin, photographer
Example of an asian bedroom design in Seattle
Example of an asian bedroom design in Seattle


 Retro Cabinets
This is our display in featured in the Pink Daisy at 1413 W 11th KC MO. Open every Saturday and first Friday weekends.
Inspiration for a mid-century modern kitchen remodel in Kansas City
Inspiration for a mid-century modern kitchen remodel in Kansas City
Find the right local pro for your project

 GH Wood Design
This was a complete remodel and relocation of the kitchen. Walls were torn down and the space was reconfigured to create a large and open space that is perfect for this client's love of cooking and entertaining. This transitional kitchen features custom cabinetry and a custom gray stain. The glass tile back splash adds a reflective property to the room, as well as a lightness. The custom island serves as an eating, meeting and storage space.
Connie Murray

 Ceramic Decor Centre Ltd.
Mudmosaic Rock 2 Salt 2x4 Honed
TARA MARTIN PHOTOGRAPHY
Example of a large transitional l-shaped eat-in kitchen design in Toronto with an undermount sink, shaker cabinets, white cabinets, quartz countertops, multicolored backsplash, marble backsplash, stainless steel appliances, an island and white countertops
Example of a large transitional l-shaped eat-in kitchen design in Toronto with an undermount sink, shaker cabinets, white cabinets, quartz countertops, multicolored backsplash, marble backsplash, stainless steel appliances, an island and white countertops

 Contempo Studio
Inspiration for a mid-sized transitional gender-neutral light wood floor and white floor built-in closet remodel in Toronto with flat-panel cabinets and white cabinets

 dRemodeling Design-Build
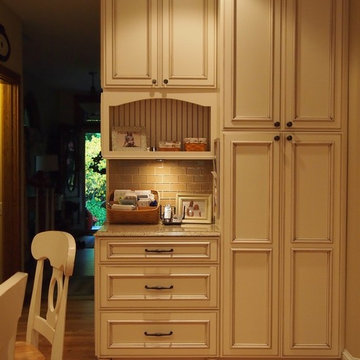
The delightful pastel yellow backsplash provides a soft contrast to the rich maple wood cabinetry, and lends itself nicely to the mid-century modern appeal of the space.
Backsplash tile is from Daltile in 'Casual Tan' in 3x6.




 Homework Remodels
Another view of the range.
Example of a mid-century modern kitchen design in Phoenix
Example of a mid-century modern kitchen design in Phoenix

 Leslie Driscoll Design
A power strip under the upper cabinets keeps outlets out of view in the backsplash.
Inspiration for a mid-sized transitional l-shaped light wood floor open concept kitchen remodel in Bridgeport with an undermount sink, shaker cabinets, white cabinets, granite countertops, white backsplash, porcelain backsplash, stainless steel appliances and an island
Inspiration for a mid-sized transitional l-shaped light wood floor open concept kitchen remodel in Bridgeport with an undermount sink, shaker cabinets, white cabinets, granite countertops, white backsplash, porcelain backsplash, stainless steel appliances and an island

 Blue Eye Interiors
Photo by Drew Schrimsher.
Transitional freestanding desk carpeted and beige floor home design photo in Albuquerque with white walls and no fireplace
Transitional freestanding desk carpeted and beige floor home design photo in Albuquerque with white walls and no fireplace

 Metro Contractors & Potter Co design
Open concept kitchen - mid-sized transitional u-shaped ceramic tile open concept kitchen idea in Oklahoma City with a double-bowl sink, recessed-panel cabinets, light wood cabinets, marble countertops, red backsplash, mosaic tile backsplash, stainless steel appliances and an island

 Ashley's Kitchen & Bath Design Studio
Example of a mid-sized mountain style u-shaped light wood floor and beige floor open concept kitchen design with shaker cabinets, dark wood cabinets, granite countertops, beige backsplash, ceramic backsplash, stainless steel appliances, an island and an undermount sink



 Denise Quade Design
Example of a mid-sized transitional galley dark wood floor and brown floor eat-in kitchen design with an undermount sink, recessed-panel cabinets, white cabinets, quartz countertops, gray backsplash, glass tile backsplash, stainless steel appliances, an island and white countertops

 atmosphere kitchen and bath
Small minimalist galley ceramic tile enclosed kitchen photo in New York with glass-front cabinets, white cabinets, ceramic backsplash, stainless steel appliances, no island, an undermount sink, granite countertops and beige backsplash

 Rachel Loewen Photography
Photo: Rachel Loewen © 2019 Houzz
Example of an eclectic kitchen design in Chicago
Example of an eclectic kitchen design in Chicago

 AE Thomas Design LLC
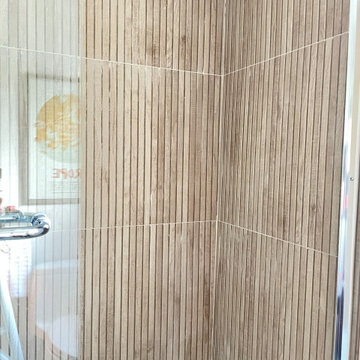
Wood look shower tile adds a modern feel and balance to the bright vanity.
Inspiration for a small modern beige tile and ceramic tile ceramic tile, blue floor and single-sink alcove bathtub remodel in Burlington with recessed-panel cabinets, orange cabinets, a two-piece toilet, white walls, an undermount sink, quartz countertops, white countertops and a freestanding vanity
Inspiration for a small modern beige tile and ceramic tile ceramic tile, blue floor and single-sink alcove bathtub remodel in Burlington with recessed-panel cabinets, orange cabinets, a two-piece toilet, white walls, an undermount sink, quartz countertops, white countertops and a freestanding vanity


 New Look Interiors
Inspiration for a mid-sized timeless l-shaped slate floor and brown floor eat-in kitchen remodel in Vancouver with an undermount sink, shaker cabinets, white cabinets, quartzite countertops, multicolored backsplash, subway tile backsplash, stainless steel appliances and an island
35