
Search results for "Papier kitchen" in Home Design Ideas

 zenbox design
Inspiration for a small contemporary u-shaped concrete floor open concept kitchen remodel in Portland with an integrated sink, flat-panel cabinets, light wood cabinets, concrete countertops and no island

 KraftMaster Renovations
An eased edge on countertops gives a nice clean and modern look.
Photos by VLG Photography
Example of a mid-sized cottage 3/4 gray tile porcelain tile and single-sink alcove shower design in Newark with shaker cabinets, light wood cabinets, a two-piece toilet, an undermount sink, quartz countertops, gray countertops, a niche and a built-in vanity
Example of a mid-sized cottage 3/4 gray tile porcelain tile and single-sink alcove shower design in Newark with shaker cabinets, light wood cabinets, a two-piece toilet, an undermount sink, quartz countertops, gray countertops, a niche and a built-in vanity
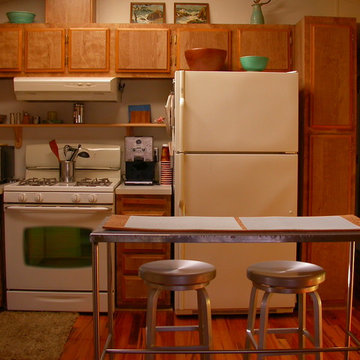
 Kate Sancer Design
This is a 400 SF mobile vacation home in Leucadia, CA (Encinitas) a stone's throw away from Beacon's Beach. The focal point is the Brazilian Koa wood flooring and the double skylights help open up the space visually.
Find the right local pro for your project

 IL Decor
Fantastic storage solutions are our specialty. Transforming a typical walk-in closet into a luxurious dressing room is our goal. With a huge selection of finishes, options for hinged doors or sliding doors, interior accessories, such as drawers, pull-downs to maximize height and cleverly illuminated with LED Lighting, hamper options and organizers to keep everything in its' place!

 Birdie Miller Designs
Levi Miller http://www.levimillerphotography.com/
I was asked to design-build and install a FUN open kitchen, including opening up the kitchen and livingroom into the sun porch. This view is of he original kitchen (1947) looking through a door way into the sun porch.

 Bailey's Cabinets
Cabinet Brand: Haas Signature Collection
Wood Species: Maple
Cabinet Finish: Bistro
Door Style: Plymouth V
Wall Counter top: Laminate, Caspian edge, Calacatta Marble color
Island Countertop: Corian Solid Surface, 3/8" Top & Bottom edge, Deep Cloud color
Island Bench: John Boos Butcher Block, Maple, Varnique finish
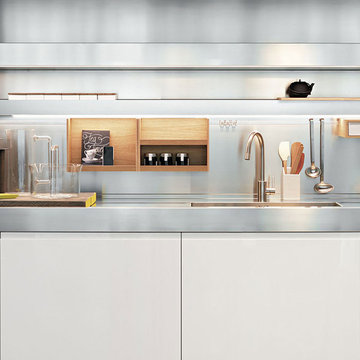


 Tell Projects
This beautiful kitchen remodel was literally a dream brought to life. From the dark wood flooring to the stainless steel appliances, no detail was over looked to create a seamless, elegant kitchen!


 The Renowned Group
Accent wall - Daltile - MASSA BIANCO SPLIT FACE 6×24 LEDGER PANEL MOSAIC
Photo Credits: Bither Braun Studios - https://www.bitherbraunstudios.com/
Bathtub- Houzz

 User
Craig Hutson Photography
www.craighutsonphoto.com
Example of a small classic single-wall wet bar design in Richmond with glass-front cabinets and white cabinets
Example of a small classic single-wall wet bar design in Richmond with glass-front cabinets and white cabinets



Sponsored
Fredericksburg, OH

High Point Cabinets
Columbus' Experienced Custom Cabinet Builder | 4x Best of Houzz Winner
 User
Inspiration for a modern galley medium tone wood floor kitchen remodel with a single-bowl sink, flat-panel cabinets, black cabinets, concrete countertops, white backsplash, stainless steel appliances and gray countertops

 Synergy Builders Inc.
Ryan Ocasio
Example of a mid-sized transitional galley light wood floor and beige floor open concept kitchen design in Chicago with a farmhouse sink, recessed-panel cabinets, white cabinets, quartz countertops, stone slab backsplash, stainless steel appliances and an island
Example of a mid-sized transitional galley light wood floor and beige floor open concept kitchen design in Chicago with a farmhouse sink, recessed-panel cabinets, white cabinets, quartz countertops, stone slab backsplash, stainless steel appliances and an island

 Cypress Design Co.
Large elegant galley medium tone wood floor eat-in kitchen photo in Providence with an undermount sink, recessed-panel cabinets, dark wood cabinets, granite countertops, multicolored backsplash, black appliances, beige walls and an island



Sponsored
Plain City, OH

The Creative Kitchen Company
Columbus Area Kitchen Remodeling and Refacing Professional

 Transformations
Mid-sized elegant u-shaped medium tone wood floor eat-in kitchen photo in Orange County with a double-bowl sink, raised-panel cabinets, white cabinets, tile countertops, white backsplash, ceramic backsplash, white appliances and no island


 Airoom Architects-Builders-Remodelers
This elegant lower level renovation included all the elements of luxurious living. A full kitchenette helped tie together an open floor plan and attention to detail.
41