
Search results for "Papier kitchen" in Home Design Ideas
 M3LD
Kirsten Hepburn
Inspiration for a mid-sized modern master concrete floor home design remodel in Salt Lake City with white walls and no fireplace
Inspiration for a mid-sized modern master concrete floor home design remodel in Salt Lake City with white walls and no fireplace

 Erika Gurskyte Pace
Master bedroom classy chic decor. Custom made curtains, chair, bed board
Inspiration for a mid-sized timeless master medium tone wood floor bedroom remodel with white walls
Inspiration for a mid-sized timeless master medium tone wood floor bedroom remodel with white walls

 Spotlight Design Center
Eat-in kitchen - mid-sized transitional l-shaped light wood floor and brown floor eat-in kitchen idea in Boston with a farmhouse sink, beaded inset cabinets, white cabinets, quartz countertops, multicolored backsplash, ceramic backsplash, stainless steel appliances, an island and black countertops
Find the right local pro for your project

 The Muir Showrooms
A practical pull-out hides the trash and recycling bins but keeps them conveniently located. Our favorite layout for the cleanup zone is putting the trash pullout on one side of the sink and dishwasher on the other, so you can scrape, rinse, and load in one place.

 Linda Daly, ASID
Photography by Wing Wong
Example of a mid-sized classic u-shaped dark wood floor enclosed kitchen design in Newark with a double-bowl sink, flat-panel cabinets, white cabinets, wood countertops, white backsplash, ceramic backsplash, stainless steel appliances and an island
Example of a mid-sized classic u-shaped dark wood floor enclosed kitchen design in Newark with a double-bowl sink, flat-panel cabinets, white cabinets, wood countertops, white backsplash, ceramic backsplash, stainless steel appliances and an island

 Susan Jablon
Example of a mid-sized trendy open concept kitchen design in New York with medium tone wood cabinets, orange backsplash and glass tile backsplash





 Rosenhaus Design Group, Inc.
Inspiration for a small modern u-shaped medium tone wood floor enclosed kitchen remodel in New York with an undermount sink, recessed-panel cabinets, medium tone wood cabinets, granite countertops, green backsplash, stone slab backsplash, paneled appliances and a peninsula

 Marie Hebson's interiorsBYDESIGN Inc.
Natasha Dixon Photography
Edmonton Award Winning Boutique Interior Design Studio
Edmonton's award winning boutique interior design studio. We are ready to listen to your needs and develop the perfect interior design solution for your project.
Marie started interiorsBYDESIGNinc. because she loves what she does and is crazy passionate about creating the perfect space for her clients all within budget! We resource the best products and shop for the perfect materials and finishes that add up to truly unique interiors.
Our passion and attention to detail has also got us amazing media attention. Being voted BEST OF HOUZZ in interior design and customer service SIX YEARS IN A ROW, we've also been featured in local, regional, national and international websites and magazines!
Marie is a true, modern Canadian designer with strong classical roots. Described as fresh, inspired and timeless, Marie has a wide vocabulary of stylistic approaches and artfully balances form, function and style as well she can integrate the past with present trends. Her interiors are nuanced and tailored and have a lasting quality that is always the hallmark of every project. Marie's endless creative ideas, design process and budget strategies expedite a project's process. Simply put - we deliver extraordinary interiors.

 andrews+chang design
Charles Vinai
Example of a small eclectic l-shaped cork floor eat-in kitchen design in New York with open cabinets, medium tone wood cabinets, granite countertops and ceramic backsplash
Example of a small eclectic l-shaped cork floor eat-in kitchen design in New York with open cabinets, medium tone wood cabinets, granite countertops and ceramic backsplash

 Hudson Valley Cabinet & Woodworking, Inc.
Mid-sized minimalist single-wall medium tone wood floor and brown floor eat-in kitchen photo in New York with an undermount sink, flat-panel cabinets, light wood cabinets, concrete countertops, stainless steel appliances and an island
 Designing Women Interiors LLC
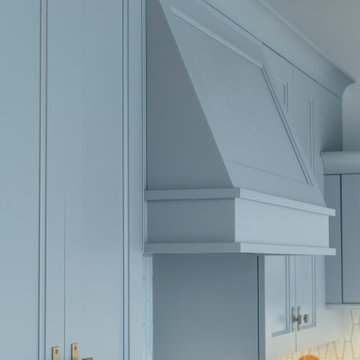
wood hood surrounds
Inspiration for a transitional home design remodel in Vancouver
Inspiration for a transitional home design remodel in Vancouver



 European Marble & Granite
Kitchen - modern kitchen idea in Salt Lake City with limestone countertops and multicolored backsplash

 Fireclay Tile
Soft neutrals leave a lasting impression in this Scandinavian-inspired bathroom. 1x6 Mosaic Tile in Ivory, finished by finger cove and glazed edge long and short, adds stunning texture along the walls, complemented by a patterned floor courtesy of Handpainted 6x6 Dot Dash 7 Tile in Plein Aire from the Block Shop x Fireclay Tile collection.
Product Shown: 1x6 Ivory, Dot Dash 7 6x6 Plein Aire Motif
Design: Amber Lestrange
Photos: Cary Mosier

 My Designer Did It LLC
Mid-sized beach style u-shaped ceramic tile eat-in kitchen photo in Miami with an undermount sink, raised-panel cabinets, medium tone wood cabinets, marble countertops, blue backsplash, glass tile backsplash, stainless steel appliances and no island

Sponsored
Columbus, OH
Free consultation for landscape design!

Peabody Landscape Group
Columbus' Reliable Landscape Design & Contracting

 Kelly R.
Kitchen
Kelly Rodgers
Kitchen - small shabby-chic style light wood floor kitchen idea in Denver with a farmhouse sink, white cabinets, quartz countertops, white backsplash, subway tile backsplash, white appliances, an island and gray countertops
Kitchen - small shabby-chic style light wood floor kitchen idea in Denver with a farmhouse sink, white cabinets, quartz countertops, white backsplash, subway tile backsplash, white appliances, an island and gray countertops

 Lone Star Garage Solutions
Garage - contemporary two-car garage idea in Dallas
Garage - contemporary two-car garage idea in Dallas

 Supreme Stucco & Plastering, Inc.
These finishes are blended synthetics made to have both a nouveau and weathered appearance.
Large transitional beige stucco exterior home idea in Jacksonville
Large transitional beige stucco exterior home idea in Jacksonville
42